Introduction
Mini kitchens are becoming a smart solution for modern homes where space is limited but style and functionality still matter. Whether designed for apartments, studio layouts, or compact homes, creative mini kitchen ideas can transform even the smallest corner into a practical cooking space. Smart storage, vertical shelving, compact appliances, and efficient layouts help maximize every inch while maintaining a clean and stylish design.

From minimalist white kitchens to rustic wooden setups and modern hidden-storage concepts, small kitchens can feel open, organized, and highly functional. These 27 creative mini kitchen ideas perfect for small spaces showcase clever layouts, stylish materials, and space-saving solutions that make compact kitchens both beautiful and efficient.
Vertical Storage Mini Kitchen Layout
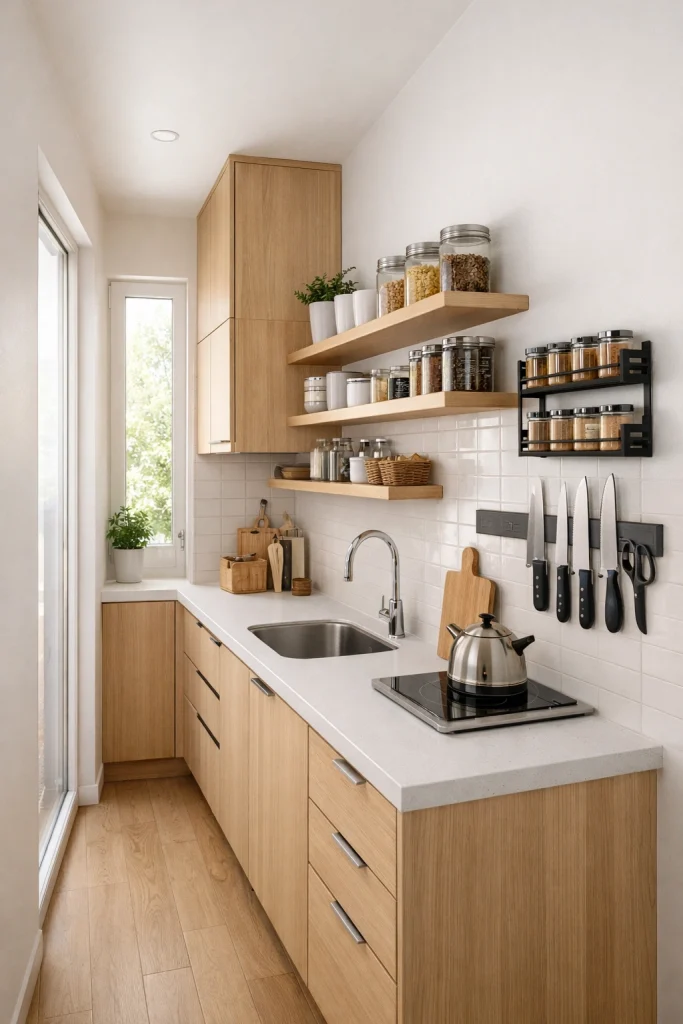
A Vertical Storage Mini Kitchen Layout is a smart solution for maximizing functionality in very small kitchens. This design focuses on using vertical space efficiently with tall slim cabinets, floating shelves, and wall-mounted storage systems. Features like magnetic knife strips, hanging spice racks, and stacked shelving help keep essentials organized while freeing up valuable countertop space.
A compact sink unit and streamlined appliances maintain a clean and practical layout without overcrowding the area. Light wood cabinets, soft white walls, and bright natural lighting create an open and airy feel. This space-saving mini kitchen design is perfect for apartments, studio homes, and tiny kitchen spaces where smart storage and modern style are essential.
Minimalist All-White Mini Kitchen
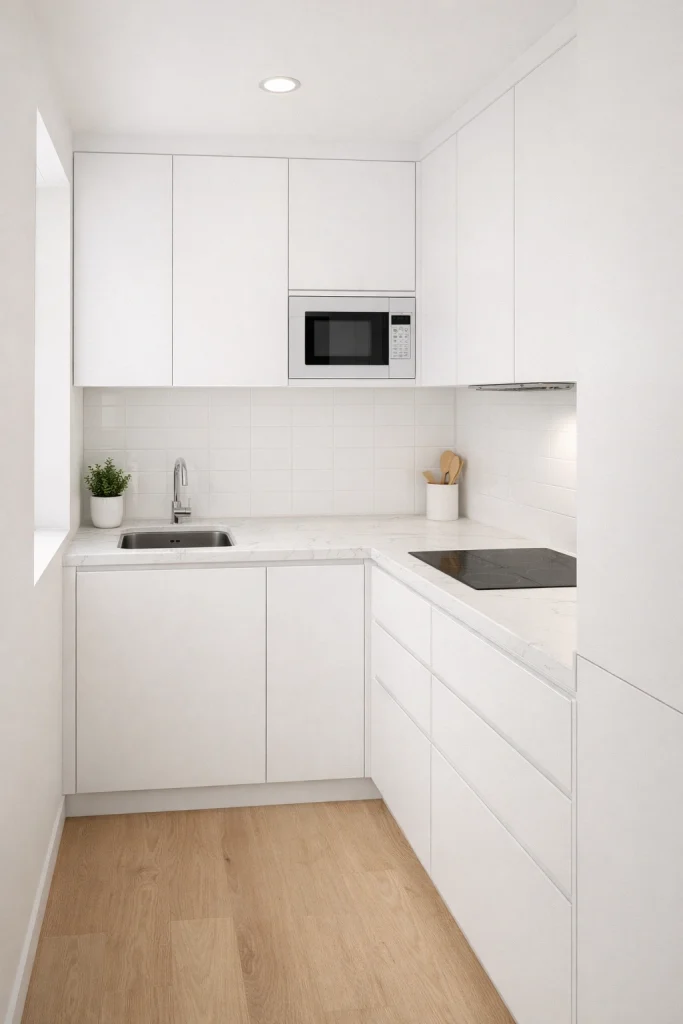
A Minimalist All-White Mini Kitchen is a perfect design choice for small spaces that need to feel bright, open, and clutter-free. This layout focuses on clean lines, white cabinetry, and handleless drawers that create a seamless modern appearance. A compact cooktop, small sink, and integrated microwave shelf keep the kitchen highly functional without taking up extra space.
Glossy white backsplash tiles reflect light, while a marble-effect countertop adds subtle elegance. Light oak flooring introduces warmth and balance to the monochrome palette. This minimalist small kitchen design maximizes visual space, making the room appear larger and more organized, making it ideal for apartments, studio kitchens, and contemporary compact homes.
Foldable Counter Mini Kitchen
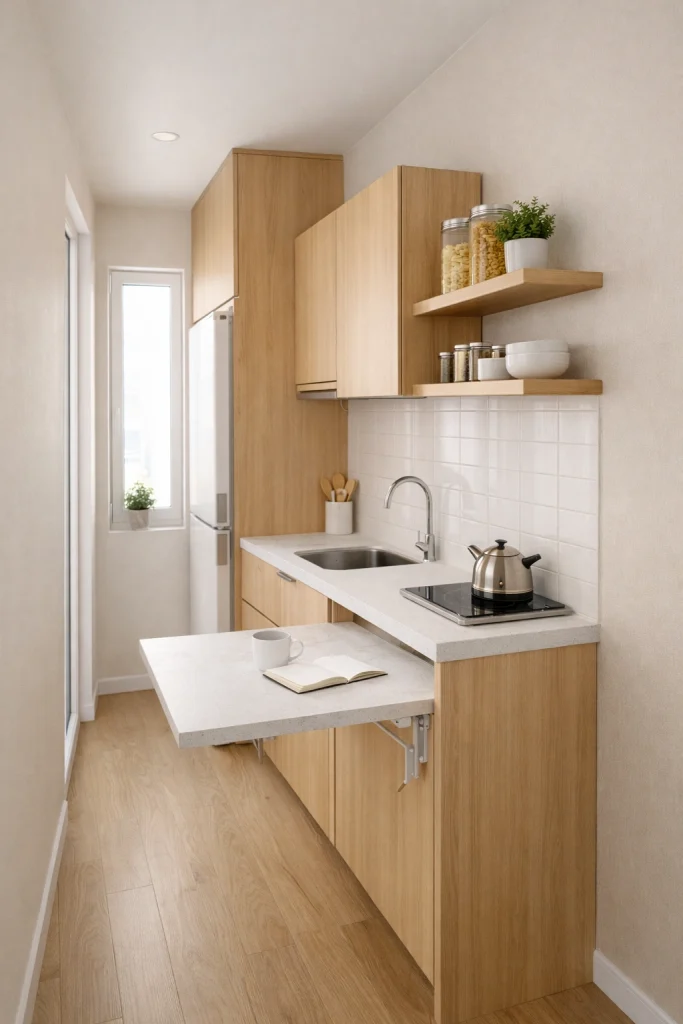
A Foldable Counter Mini Kitchen is a clever space-saving solution designed for small apartments and compact homes. This layout features a fold-down wall table that can be opened when needed and neatly folded away to free up floor space. A compact induction cooktop, floating cabinets, and small open shelving provide practical storage without making the kitchen feel crowded.
The flexible design allows the counter to function as a prep area, dining surface, or additional workspace. Neutral beige walls, light stone countertop textures, and a narrow apartment kitchen layout help create a clean and airy atmosphere. This smart foldable kitchen design is ideal for maximizing functionality while maintaining a stylish and organized small kitchen.
Corner Mini Kitchen Setup
A Corner Mini Kitchen Setup is an excellent solution for maximizing unused corner space in small homes and apartments. This layout uses an efficient L-shaped cabinet design that fits neatly into the corner, creating a functional cooking area without taking up too much room. A compact refrigerator, corner sink, and small cooktop help maintain practicality while keeping the layout organized.
Smart storage solutions like rotating corner racks and deep cabinets make it easy to store kitchen essentials. Soft grey cabinetry, subway tile backsplash, and under-cabinet LED lighting enhance brightness and style. This corner kitchen design for small spaces improves workflow while making the kitchen look clean, modern, and space-efficient.

Scandinavian Mini Kitchen Design
A Scandinavian Mini Kitchen Design is known for its clean, bright, and functional style that works perfectly in small spaces. This design focuses on simplicity, natural materials, and efficient layouts to create an open and airy atmosphere. Light wood cabinets, open shelves, and a compact stove keep the kitchen practical while maintaining a minimalist aesthetic.
A white ceramic sink and simple bar stools add subtle elegance without overcrowding the space. White walls and pale wood flooring reflect natural daylight, making the kitchen appear larger and more inviting. This Scandinavian small kitchen style combines smart storage, soft neutral colors, and minimal decor to create a calm, modern, and highly functional cooking area.

Open Shelf Mini Kitchen
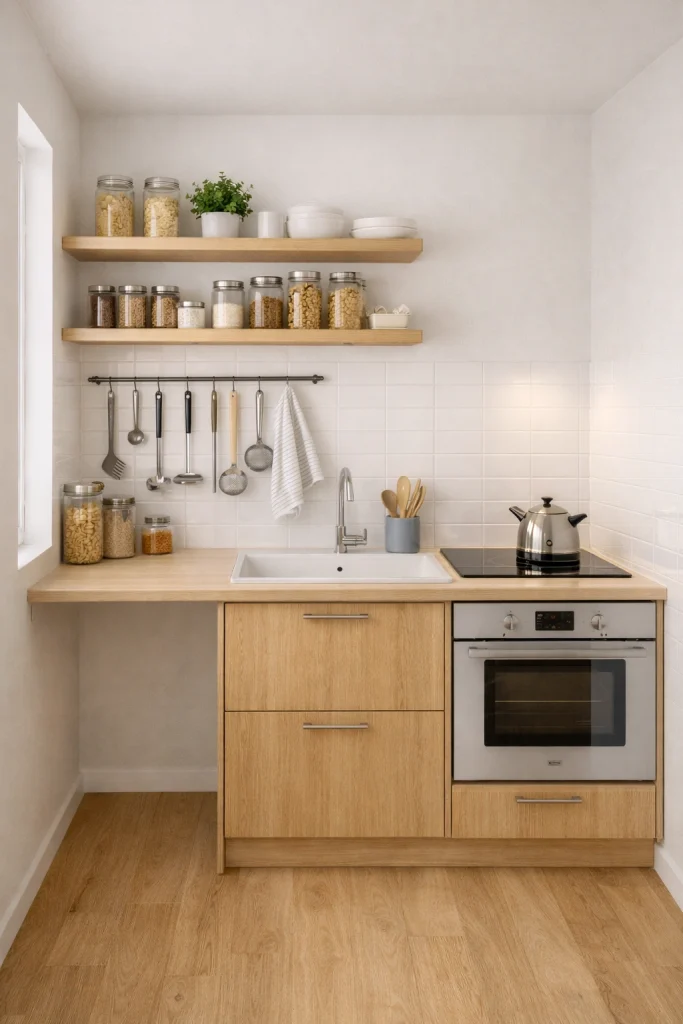
An Open Shelf Mini Kitchen is a smart and stylish solution for maximizing storage in small kitchen spaces. Instead of bulky upper cabinets, this design uses floating wooden shelves that keep everyday kitchen essentials easily accessible while maintaining an open and airy feel. A compact stove and small sink provide functionality without overcrowding the layout.
Hanging utensil rails and neatly arranged glass jars add both organization and visual charm. White subway tiles and a light oak countertop create a bright, clean backdrop that reflects natural light. This open shelving small kitchen design makes the space look larger, more organized, and modern, making it ideal for apartments, studio kitchens, and compact homes.
Tiny Apartment Galley Kitchen
A Tiny Apartment Galley Kitchen is a practical layout designed to maximize efficiency in narrow spaces. This kitchen style features parallel cabinets on both sides, creating a streamlined walkway that keeps everything within easy reach. Slim cabinetry, a compact stovetop, and a small refrigerator help maintain functionality without overcrowding the space.
Under-cabinet storage drawers provide additional room for utensils and kitchen essentials, keeping the countertops clean and organized. Bright white walls and glossy backsplash tiles reflect light, making the narrow kitchen appear more open and spacious. This galley kitchen design for small apartments is ideal for compact homes, offering a perfect balance of smart storage, modern style, and efficient workflow.

Industrial Style Mini Kitchen
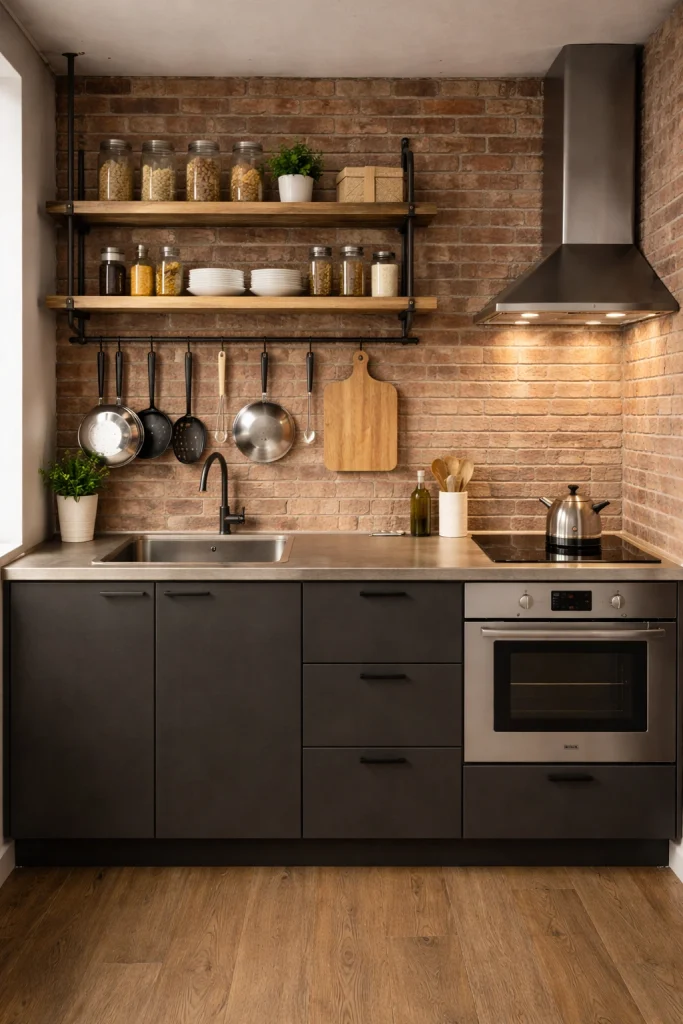
An Industrial Style Mini Kitchen combines modern functionality with raw, urban design elements, making it a stylish choice for small spaces. This layout features dark cabinets, metal shelves, and a compact stove that create a bold yet practical cooking area. A stainless steel sink and hanging pot rack add both convenience and visual interest while keeping kitchen essentials within easy reach.
The exposed brick wall and matte black hardware bring an authentic industrial character to the space. Warm Edison-style lighting softens the look and highlights the textures of metal and brick. This industrial small kitchen design is perfect for apartments and loft-style homes seeking a modern, edgy aesthetic.
Hidden Storage Mini Kitchen
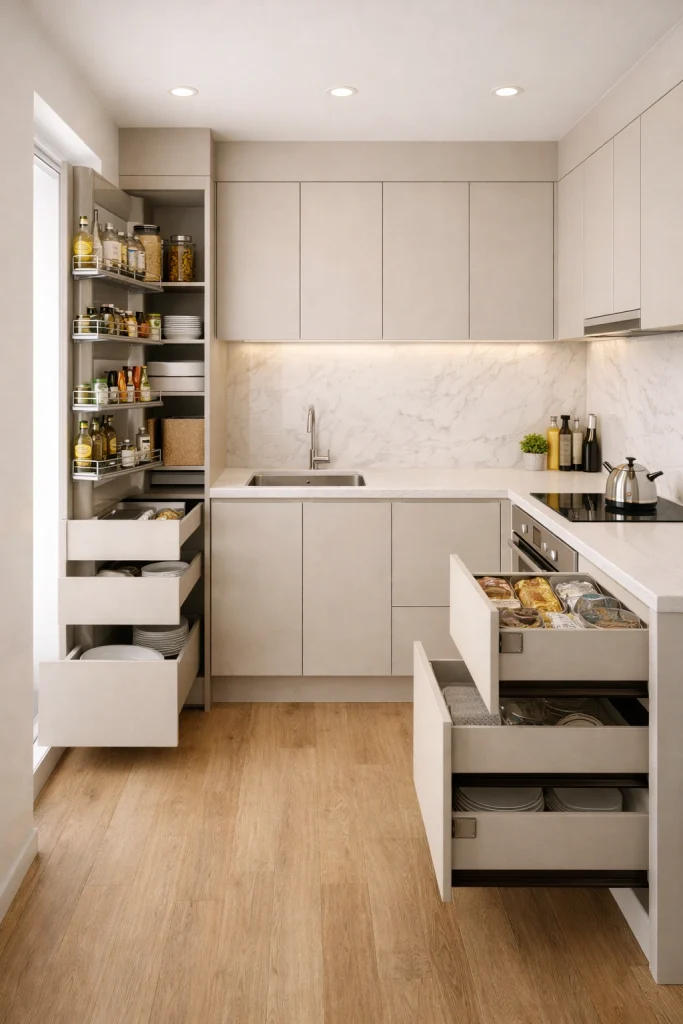
A Hidden Storage Mini Kitchen is designed to keep small spaces organized, clutter-free, and highly functional. This layout focuses on smart storage solutions such as pull-out pantry cabinets, concealed drawers, and integrated appliances that blend seamlessly into the cabinetry. A compact sink and streamlined cooktop maintain practicality while preserving a clean visual flow.
Flat-panel cabinets with neutral beige finishes create a smooth and modern appearance, making the kitchen feel more spacious. The marble backsplash adds a touch of elegance while reflecting light across the area. This hidden storage small kitchen design is ideal for apartments and compact homes, offering efficient organization while maintaining a sleek, minimalist, and stylish kitchen environment.
Compact Island Mini Kitchen
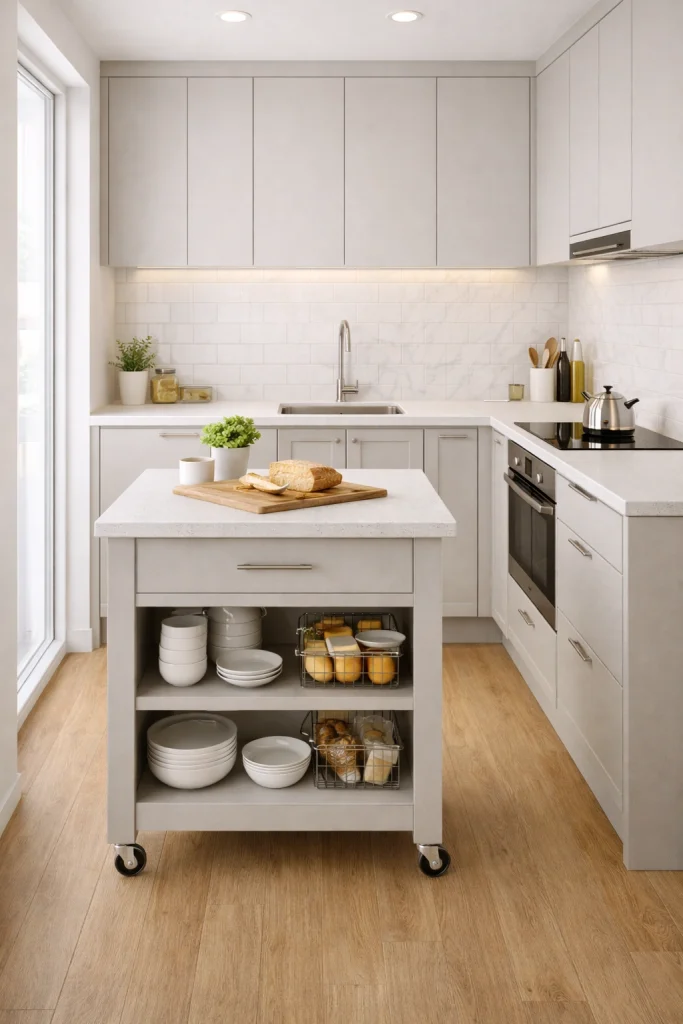
A Compact Island Mini Kitchen is a smart design that adds extra functionality to small kitchen spaces without making the area feel crowded. This layout features a small rolling kitchen island that provides additional countertop space for food preparation, serving, or quick meals. The island often includes open shelf storage or lower cabinets for organizing cookware and kitchen essentials.
A compact stovetop and streamlined cabinetry keep the layout efficient and easy to use. Light grey cabinets, quartz countertop textures, and warm wood flooring create a balanced and modern look. This mini kitchen with island design is perfect for apartments and small homes, offering both style and practical workspace.
Smart Wall-Mounted Kitchen Design
A Smart Wall-Mounted Kitchen Design is an excellent solution for maximizing space in very small kitchens. This layout uses wall-mounted cabinets, foldable shelves, and vertical storage systems to keep the floor area open and uncluttered. Features like a magnetic knife holder and a slim range hood help organize kitchen tools while maintaining a clean and efficient setup.
The design focuses on using vertical wall space to store essentials without overcrowding the countertop. A white tiled wall and minimal decor create a bright and modern appearance, while strong overhead lighting enhances visibility. This wall-mounted small kitchen design is ideal for apartments, studio kitchens, and compact homes needing smart storage solutions.

Pastel Color Mini Kitchen
A Pastel Color Mini Kitchen brings a fresh and cheerful look to small kitchen spaces while keeping the design light and inviting. Soft pastel cabinets in shades like mint green, blush pink, or light blue create a bright and stylish atmosphere. A compact oven and ceramic sink provide essential functionality without overcrowding the layout. Decorative jars and simple accessories add charm while keeping the space organized.
Glossy tiles reflect light, helping the kitchen feel larger and more open. Light wood countertops balance the pastel tones with natural warmth. This pastel small kitchen design is perfect for apartments and compact homes, offering a playful yet elegant style for modern interiors.

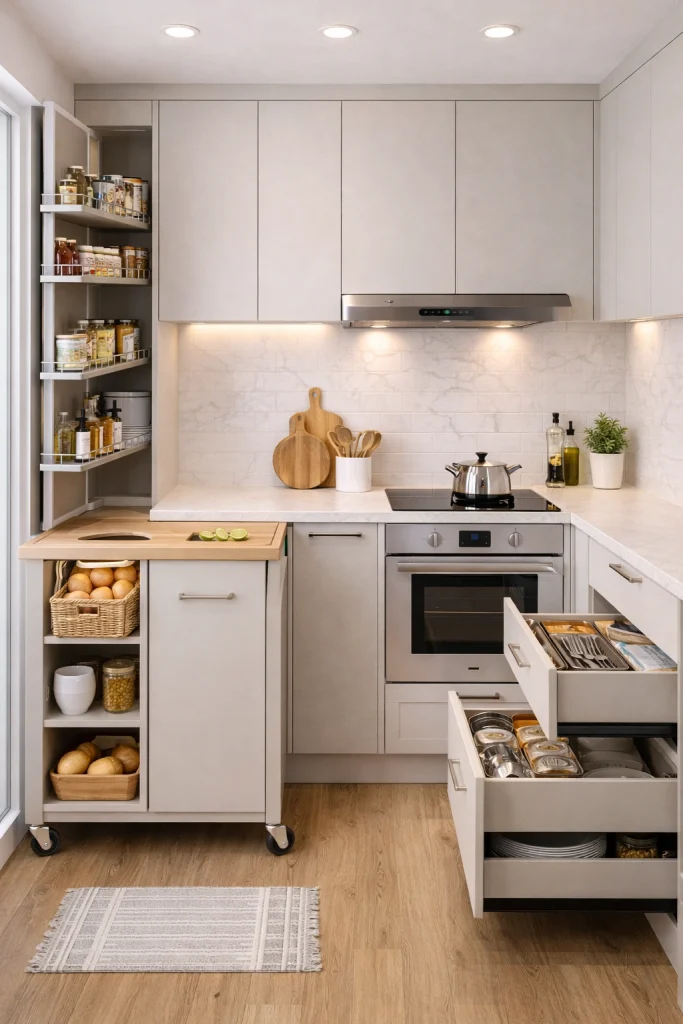
Multi-Functional Storage Kitchen
A Multi-Functional Storage Kitchen is designed to maximize efficiency and organization in small kitchen spaces. This layout uses smart storage solutions such as pull-out drawers, vertical pantry cabinets, and hidden cutting board shelves to make the most of every inch. A compact stove keeps the cooking area practical while allowing more room for storage and preparation.
Neutral cabinets paired with a subtle marble backsplash create a clean and modern appearance. Warm LED lighting under the cabinets improves visibility and highlights the organized design. This multi-functional small kitchen layout is perfect for apartments and compact homes, offering smart storage, better workflow, and a clutter-free environment.
Tiny Rustic Kitchen Style
A Tiny Rustic Kitchen Style brings warmth and natural charm to small kitchen spaces with its cozy countryside aesthetic. This design features wooden shelves, a classic farmhouse sink, and a compact stove that keep the layout simple yet functional. Mason jar storage and open shelving help organize kitchen essentials while adding a decorative rustic touch.
Natural wood walls and a textured stone backsplash create depth and character in the space. Warm ambient lighting enhances the inviting atmosphere, making the kitchen feel comfortable and welcoming. This rustic small kitchen design is perfect for compact homes, blending practical storage with natural materials to create a timeless and cozy cooking environment.

Modern Black Mini Kitchen
A Modern Black Mini Kitchen creates a bold and sophisticated look while maintaining functionality in a small space. This design features matte black cabinets, sleek flat surfaces, and hidden storage drawers that keep the kitchen organized and clutter-free. A compact cooktop and streamlined sink ensure efficient use of limited space without sacrificing style. The dark stone backsplash adds texture and depth, while soft under-cabinet lighting highlights the modern design elements. A polished concrete floor enhances the contemporary aesthetic and balances the dark tones. This modern black small kitchen design is perfect for apartments and compact homes, offering a stylish, minimalist, and space-efficient cooking environment.

Compact U-Shaped Mini Kitchen
A Compact U-Shaped Mini Kitchen is an efficient layout designed to maximize workspace and storage in small kitchens. This design uses three connected sides of cabinetry, forming a U-shape that keeps cooking, cleaning, and storage areas within easy reach. U-shaped cabinets provide plenty of storage while maintaining a well-organized layout.
A small cooktop and integrated sink fit neatly into the countertop, making the kitchen practical without taking up extra space. Bright white walls and marble countertops reflect light, helping the kitchen appear larger and more open. LED strip lighting under the cabinets enhances visibility and style. This U-shaped small kitchen design is ideal for compact apartments and modern homes.

Tiny Boho Style Kitchen
A Tiny Boho Style Kitchen brings a relaxed and creative atmosphere to small kitchen spaces with its natural textures and earthy colors. This design features wooden open shelves that display ceramic dishes, woven baskets, and simple kitchen essentials while keeping the area organized. A compact stove provides functionality without taking up too much space, making it ideal for small homes or apartments.
Natural wood countertops add warmth and character to the design. Textured wall art and soft earthy tones create a cozy and artistic environment. This boho small kitchen design combines style and practicality, transforming a tiny kitchen into a warm, inviting, and visually unique cooking space.

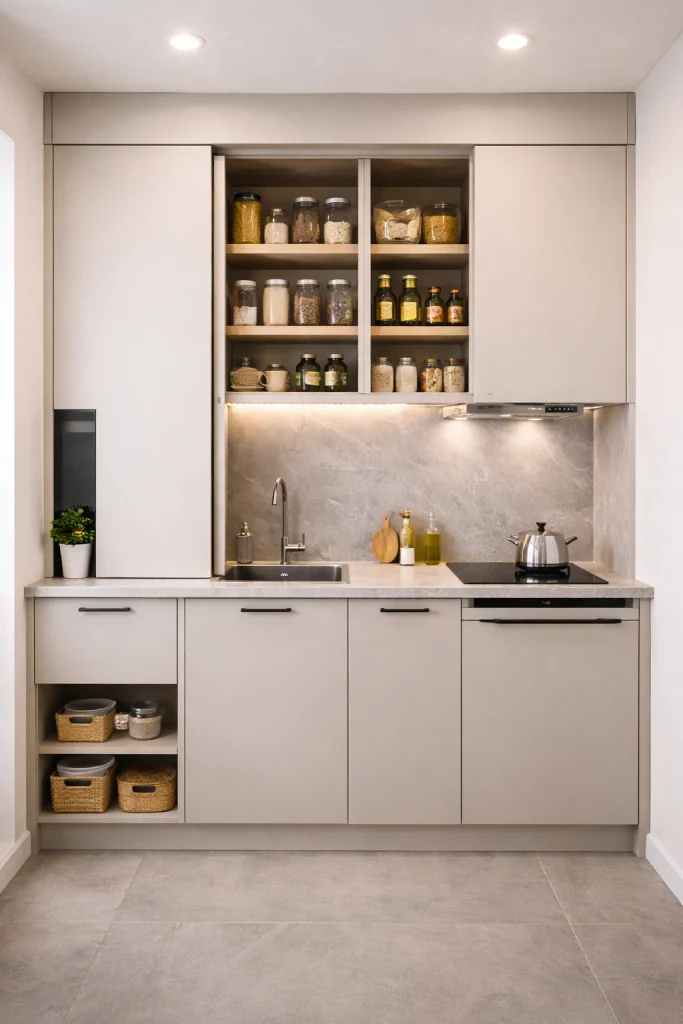
Smart Sliding Cabinet Kitchen
A Smart Sliding Cabinet Kitchen is a modern space-saving solution designed for small kitchens where efficiency and organization are essential. This layout features sliding cabinet doors that open smoothly without taking up extra space, making movement in narrow kitchens easier. Hidden pantry shelves provide smart storage for groceries, cookware, and kitchen essentials while keeping the area neat and clutter-free.
A compact sink and small cooktop maintain functionality without overcrowding the countertop. Neutral cabinets and a smooth stone backsplash create a clean, minimalist look that reflects light and enhances the sense of space. This smart sliding cabinet kitchen design is ideal for apartments and compact homes seeking practical and stylish storage solutions.
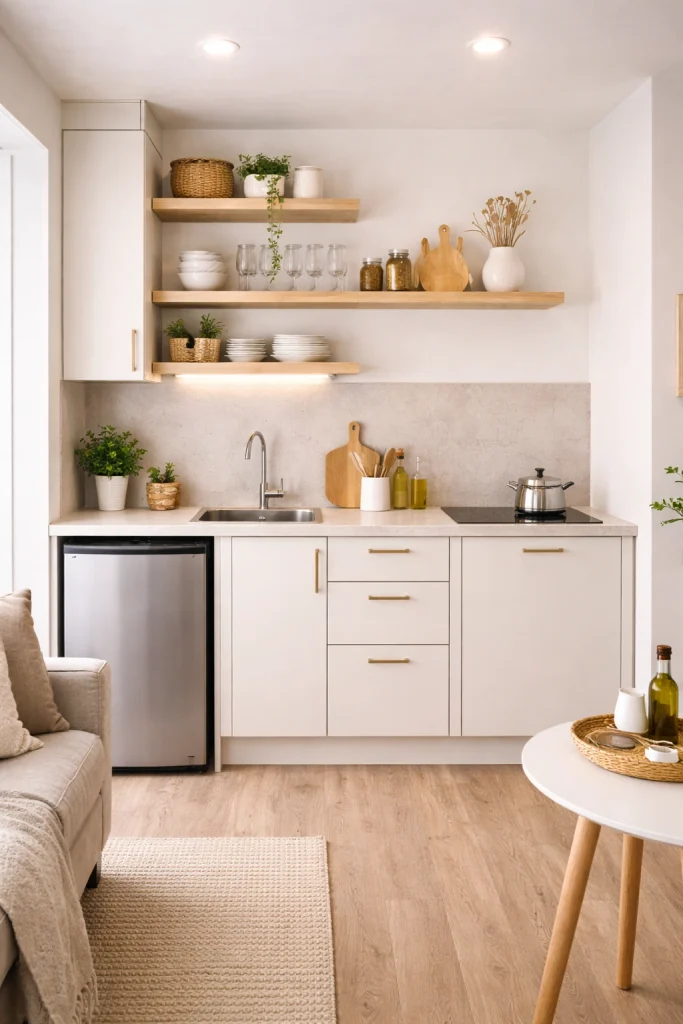
Compact Studio Apartment Kitchen
A Compact Studio Apartment Kitchen is designed to fit seamlessly into small open-plan living spaces while maintaining both style and functionality. This layout uses slim cabinets, a mini refrigerator, and a compact stovetop to maximize efficiency without occupying too much room. Floating shelves provide additional storage for dishes, jars, and everyday kitchen essentials while keeping the area visually light and organized.
Light neutral walls and minimal decor help create an open and airy atmosphere that blends smoothly with the rest of the studio apartment. This small studio kitchen design focuses on smart storage, simple layouts, and space-saving appliances, making it ideal for modern apartments and compact urban living.
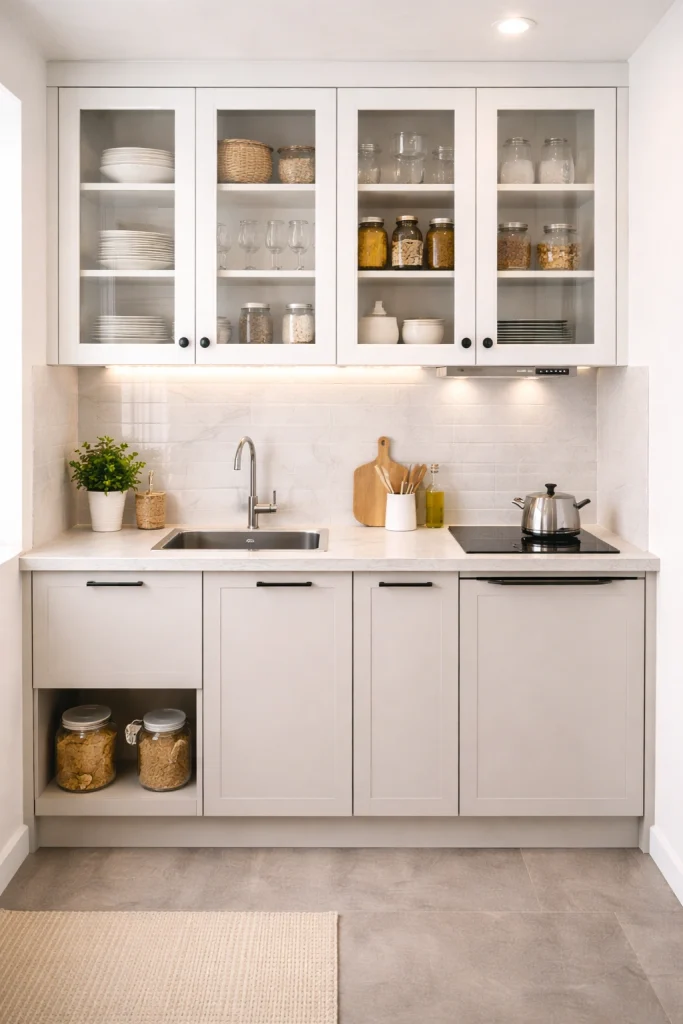
Glass Cabinet Mini Kitchen
A Glass Cabinet Mini Kitchen is a stylish design that helps small kitchens feel brighter and more spacious. Glass door cabinets allow dishes, jars, and kitchen essentials to be displayed neatly while reducing the heavy look of traditional solid cabinets. A compact sink and small stove keep the kitchen functional without occupying too much space.
Decorative jars placed inside the cabinets add both storage and visual appeal. Bright white walls and reflective backsplash tiles help bounce light around the room, creating a clean and open atmosphere. This glass cabinet small kitchen design is perfect for apartments and compact homes, offering a balance of elegant storage and modern style.
Tiny Luxury Kitchen Design
A Tiny Luxury Kitchen Design combines elegance and functionality to create a sophisticated cooking space even in limited square footage. This design features sleek cabinetry paired with a beautiful marble countertop that adds a refined and premium look. Gold hardware and stylish fixtures bring a touch of luxury while maintaining a modern aesthetic.
A compact cooktop ensures the kitchen remains practical without taking up unnecessary space. Polished backsplash tiles reflect light and enhance the elegant atmosphere. Soft neutral tones and carefully placed lighting create a warm and inviting environment. This luxury small kitchen design proves that even a tiny kitchen can feel stylish, modern, and high-end.

Compact Farmhouse Mini Kitchen
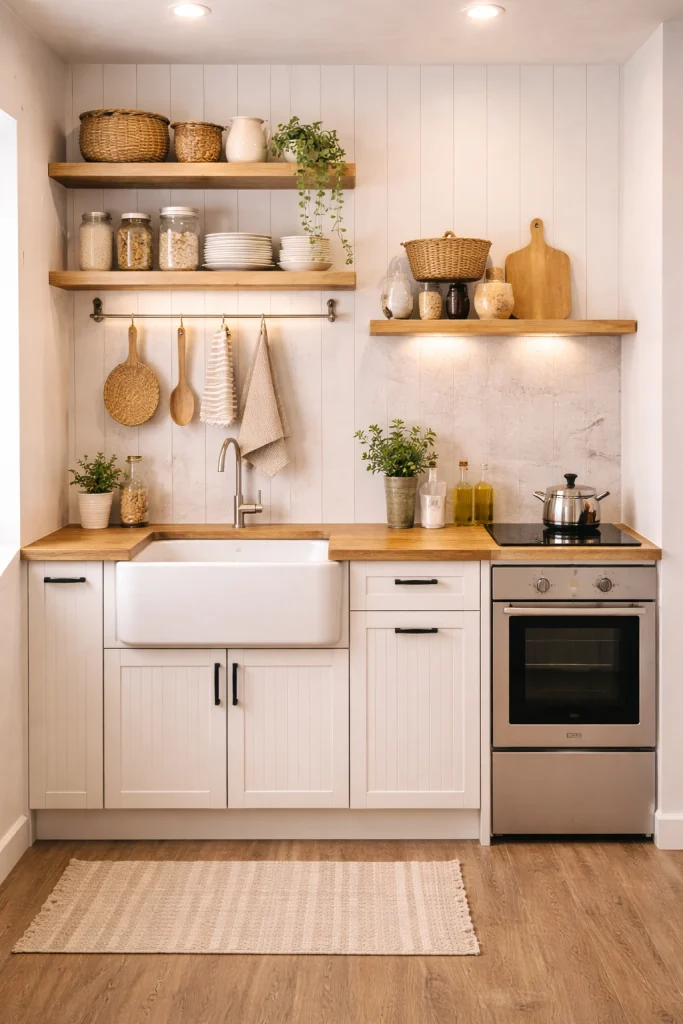
A Compact Farmhouse Mini Kitchen blends rustic charm with practical design, making it perfect for small homes and cozy interiors. This layout features a classic farmhouse sink that adds character while remaining highly functional for everyday use. Wooden open shelves provide convenient storage for dishes, cookware, and vintage storage jars, keeping the space organized and visually appealing.
A compact stove ensures efficient cooking without occupying too much counter space. Shiplap walls and warm wooden countertops create a welcoming farmhouse atmosphere. Soft, warm lighting enhances the cozy feel of the room. This farmhouse small kitchen design offers timeless style while maximizing storage and functionality in a compact kitchen layout.
Smart Appliance Mini Kitchen
A Smart Appliance Mini Kitchen is designed to bring modern technology and efficiency into small kitchen spaces. This layout features advanced appliances such as a compact smart oven, induction cooktop, and a small energy-efficient refrigerator that save space while improving cooking performance. A digital control panel allows easy management of appliances, making the kitchen more convenient and user-friendly.
Sleek white cabinets and a minimal backsplash create a clean, modern look that enhances the feeling of openness. Futuristic lighting adds a stylish touch while improving visibility. This smart small kitchen design is perfect for apartments and modern homes, combining innovative appliances with a compact and highly functional kitchen layout.

Narrow Corridor Kitchen
A Narrow Corridor Kitchen is designed to make the most of long, tight spaces by using a streamlined and efficient layout. Slim cabinets line the walls, providing essential storage without blocking the walkway. A small sink and compact stove keep the kitchen functional while maintaining a clean and organized countertop. Vertical storage racks help utilize wall space, allowing utensils, spices, and kitchen tools to stay easily accessible. Bright walls and glossy tiles reflect light throughout the space, making the narrow kitchen feel larger and more open. This corridor style small kitchen design is ideal for apartments and compact homes where maximizing every inch of space is important.

Wooden Compact Kitchen
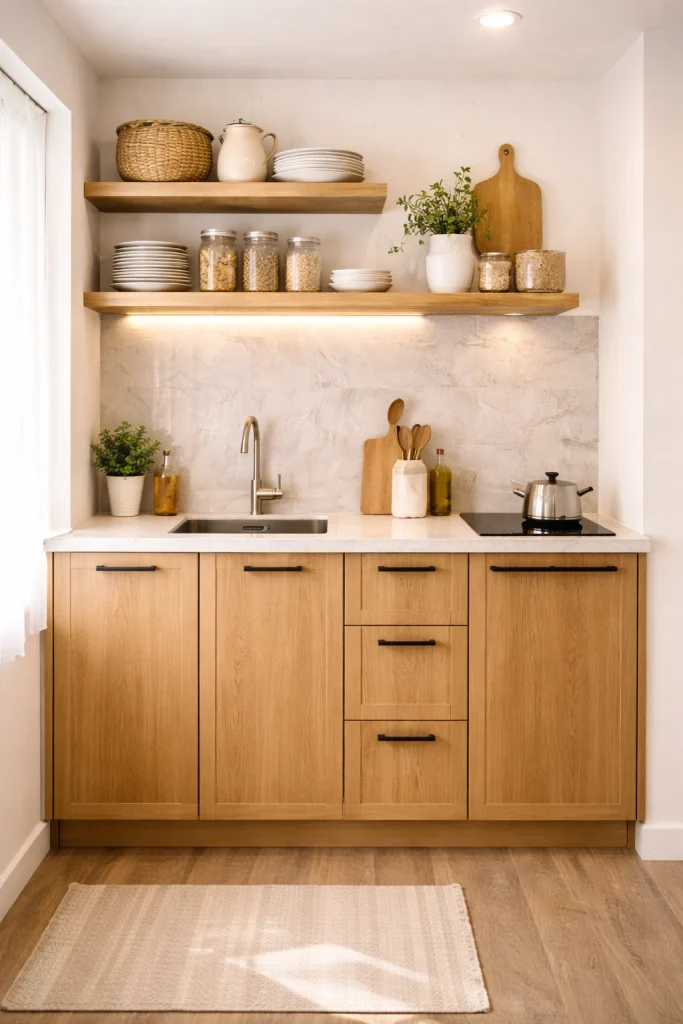
A Wooden Compact Kitchen brings warmth and natural beauty to small kitchen spaces while maintaining a practical layout. This design features wooden cabinets that provide both durability and a timeless aesthetic. Open shelves allow easy access to ceramic dishes, cookware, and everyday kitchen essentials while keeping the area organized. A compact sink ensures functionality without occupying too much counter space.
Light beige walls and a stone backsplash create a balanced backdrop that highlights the natural wood tones. Natural sunlight enhances the warm atmosphere, making the kitchen feel inviting and comfortable. This wooden small kitchen design is ideal for apartments and compact homes seeking a cozy yet modern cooking space.
Hidden Appliance Mini Kitchen
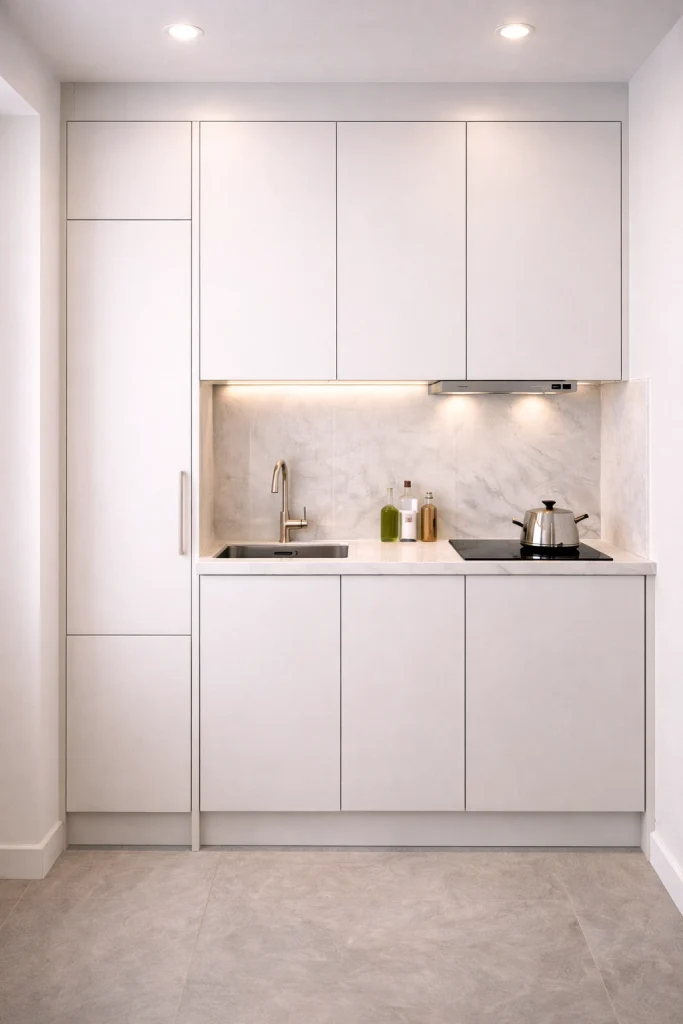
A Hidden Appliance Mini Kitchen is designed to create a clean, seamless look while maximizing functionality in a small space. This layout features built-in appliances such as a concealed dishwasher, integrated refrigerator, and compact cooktop that blend smoothly into flat cabinet panels. The hidden design reduces visual clutter and helps the kitchen appear larger and more organized.
Sleek, handleless cabinets maintain a minimalist style, while a marble backsplash adds elegance and brightness to the space. Smart storage inside the cabinetry keeps kitchen essentials neatly arranged. This hidden appliance small kitchen design is perfect for modern apartments and compact homes, offering a sleek, clutter-free, and highly efficient cooking environment.
Ultra Tiny Kitchen Nook
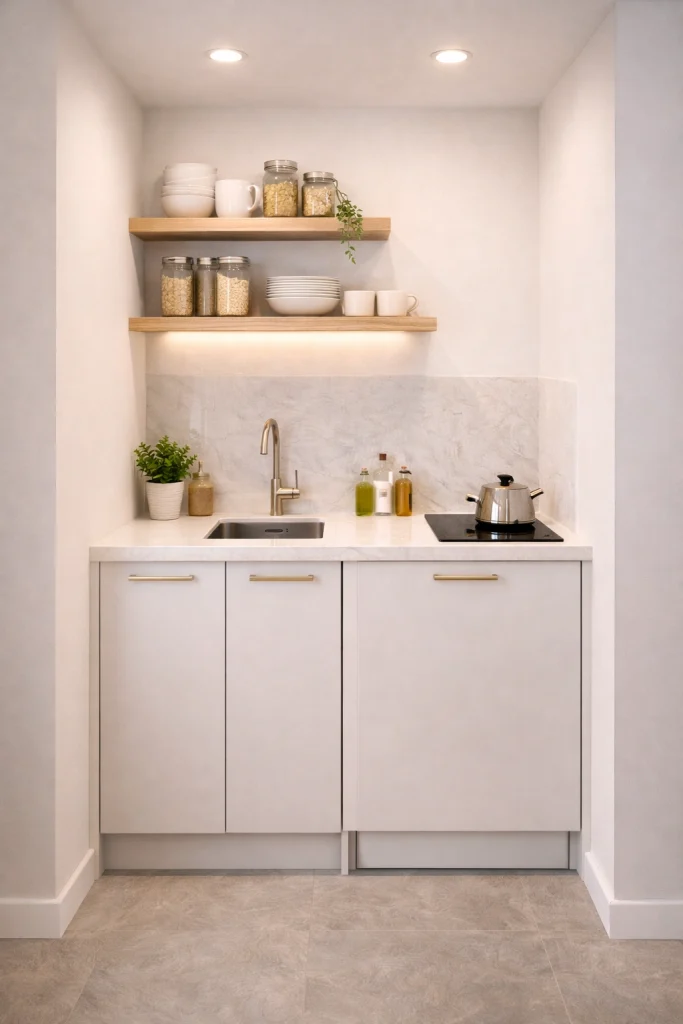
An Ultra Tiny Kitchen Nook is a compact and efficient cooking space designed to fit into very small corners of a home or apartment. This layout includes mini cabinets, a compact sink, and a small stovetop that provide essential kitchen functionality without taking up much room. Floating shelves offer practical storage for dishes, jars, and everyday kitchen items while keeping the area organized.
Soft neutral walls and a light countertop surface help the space feel bright and open. Bright overhead lighting improves visibility and highlights the clean design. This ultra small kitchen nook design is perfect for studio apartments and tiny homes where maximizing every inch of space is important.