
Introduction
“22 Stylish Long Living Room Ideas to Maximize Space” explores smart, modern ways to transform narrow and extended living areas into functional and visually balanced interiors. This guide highlights space-saving layouts, strategic furniture placement, and design techniques that enhance flow, depth, and openness.
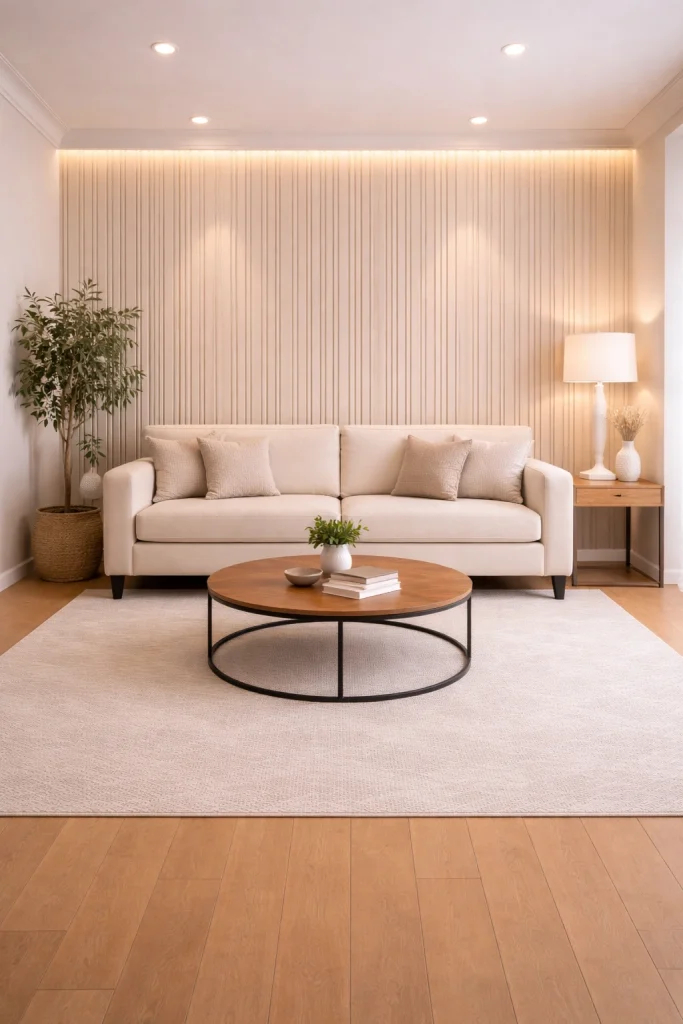
From zoning concepts to lighting and color strategies, each idea focuses on maximizing every inch without overcrowding. Long living rooms can feel challenging, but with the right approach, they become elegant, well-structured spaces. These stylish ideas help create harmony, improve usability, and elevate overall aesthetics while maintaining a clean, spacious, and highly optimized living environment.
Linear Layout for a Balanced Long Living Room
A Linear Layout for a Balanced Long Living Room is a smart design approach that enhances flow and visual harmony in narrow spaces. By aligning furniture such as a straight sofa, slim console table, and linear rug along one axis, the room appears more organized and spacious.
This layout emphasizes the natural length of the room while maintaining balance through evenly spaced decor and wall-mounted lighting. Neutral tones and clean flooring further enhance the streamlined effect. Ideal for modern interiors, this setup minimizes clutter and maximizes usability, creating a stylish, functional living room that feels open, cohesive, and perfectly proportioned.

Zoning with Dual Seating Areas
Zoning with Dual Seating Areas is an effective way to maximize functionality in a long living room while maintaining a stylish, organized look. This design approach divides the space into two distinct seating zones using sofas, accent chairs, and center tables. Area rugs and strategic lighting help define each section without disrupting the overall flow.
A cohesive color palette ensures visual continuity, making the room feel connected rather than fragmented. This layout is ideal for creating separate conversation areas or multi-purpose zones, enhancing both comfort and usability while making the long living room feel balanced, spacious, and thoughtfully designed.
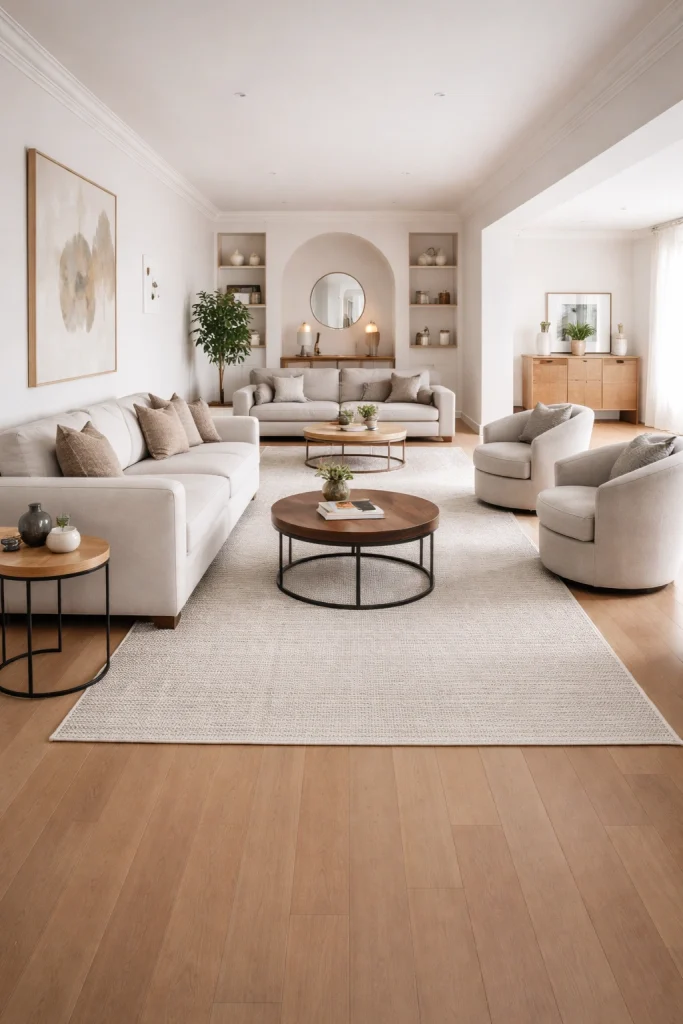
Floating Furniture Arrangement Concept
A Floating Furniture Arrangement Concept is a modern design strategy that enhances openness and flow in a long living room. Instead of placing furniture against walls, key pieces like a sofa and central coffee table are positioned away from edges, creating a more dynamic and balanced layout.
This approach allows better movement, improves visual spacing, and makes the room feel larger and more inviting. Freestanding shelves or subtle decor can define zones without blocking light. With clean lines, minimal clutter, and thoughtful spacing, this setup maximizes functionality while maintaining an airy, stylish, and well-structured living environment.

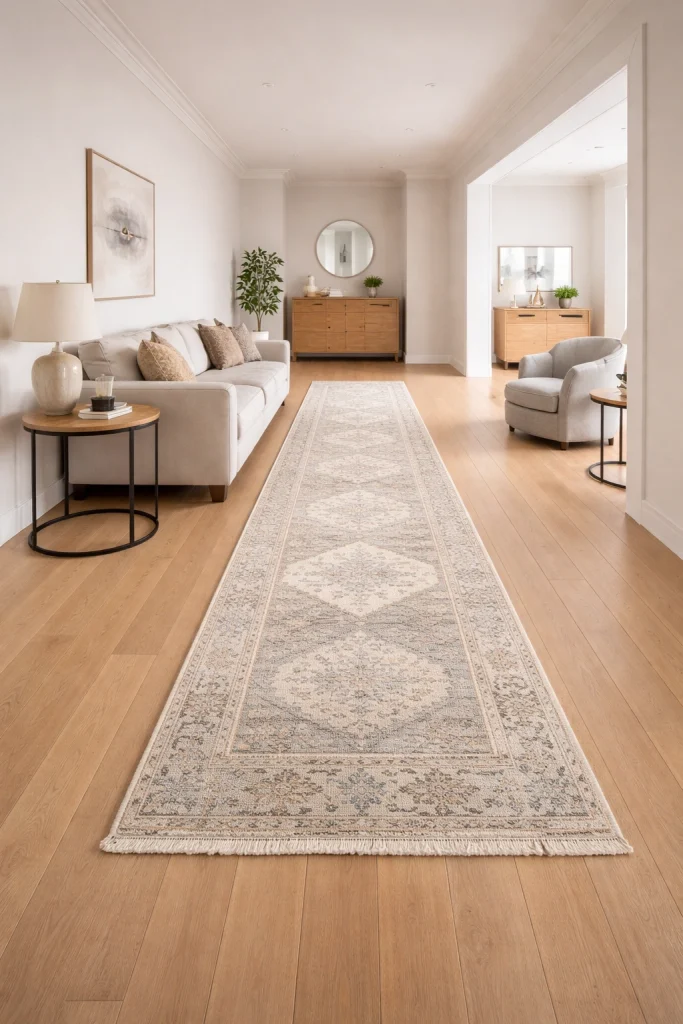
Statement Runner Rug Styling
Statement Runner Rug Styling is a powerful design technique to enhance the visual flow of a long living room. A long, patterned runner rug acts as a guiding element, naturally drawing the eye across the space and emphasizing its length. Paired with minimal seating and sleek side tables, it creates a clean and organized layout without overcrowding.
The continuous flooring combined with a bold or textured rug adds depth and character while maintaining balance. This styling approach not only improves spatial perception but also brings warmth, definition, and a cohesive, designer-inspired look to elongated living areas.
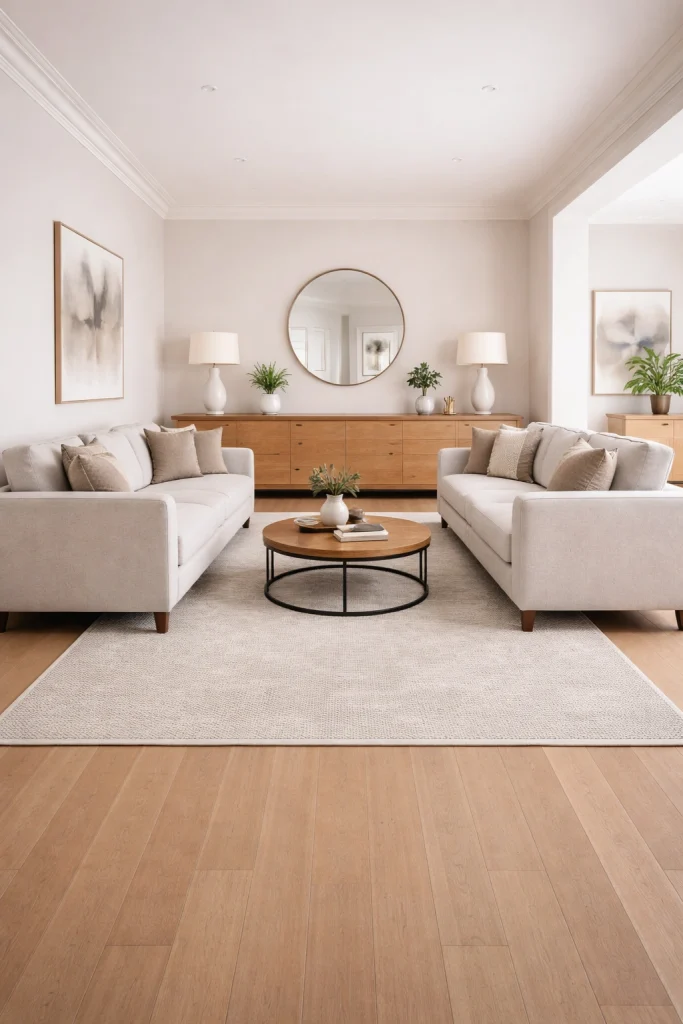
Symmetrical Layout for Visual Harmony
A Symmetrical Layout for Visual Harmony creates a balanced and elegant look in a long living room by mirroring furniture and decor on both sides. Matching sofas, identical lamps, and a centered coffee table establish a strong sense of order and proportion. This layout reduces visual clutter and makes the space feel calm, structured, and easy to navigate.
Aligned artwork and evenly spaced lighting further enhance the symmetry, reinforcing a cohesive design. Ideal for modern and classic interiors, this approach maximizes space efficiency while delivering a refined, polished atmosphere that feels both inviting and perfectly organized.
Gallery Wall Along the Length
A Gallery Wall Along the Length is a stylish way to enhance depth and character in a long living room. By arranging a cohesive collection of framed artwork along one extended wall, the space feels visually connected and more dynamic. Slim console tables and minimal decorative objects beneath the gallery wall add function without clutter.
Consistent frame styles and a balanced layout keep the design clean and organized. This approach draws attention across the room, emphasizing its length while adding personality. It’s an ideal solution for transforming empty walls into a focal point with a refined, modern aesthetic.

Built-In Storage Wall Design
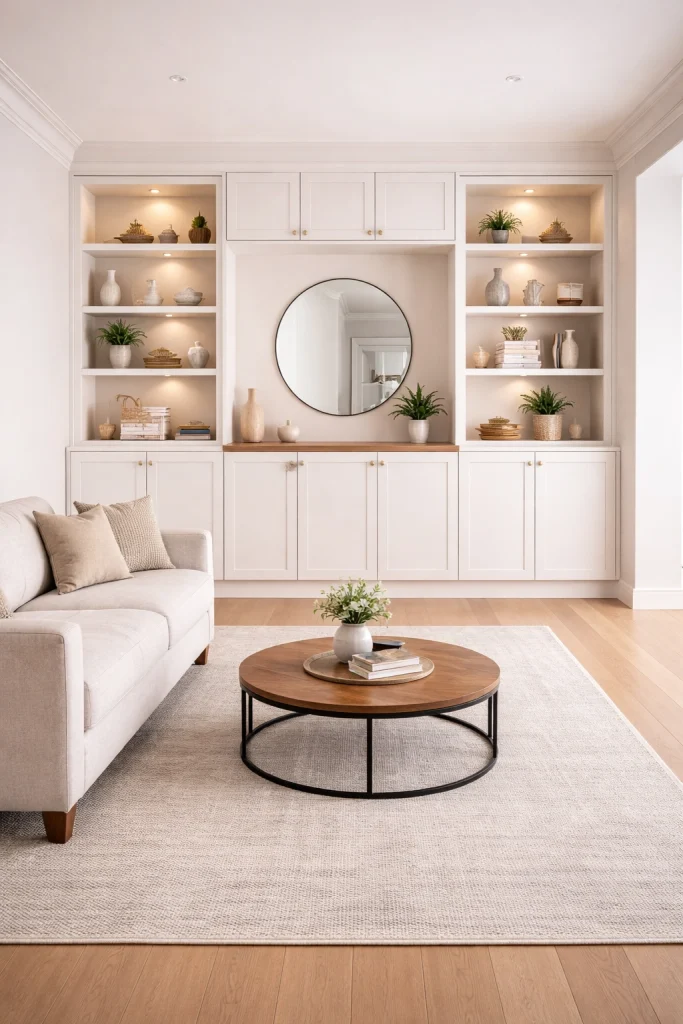
A Built-In Storage Wall Design is a smart solution for maximizing space and maintaining a clean look in a long living room. Floor-to-ceiling cabinets and open shelving provide ample storage while blending seamlessly into the wall. Integrated lighting highlights decorative items and adds depth without cluttering the space.
This design keeps everyday essentials organized and out of sight, creating a streamlined and functional environment. Neutral finishes and minimal detailing enhance the room’s openness, making it feel larger and more refined. Ideal for modern interiors, this approach combines practicality with style for a well-balanced and visually appealing living area.
Narrow Console Styling Behind Sofa
Narrow Console Styling Behind Sofa is an effective way to utilize unused space in a long living room while maintaining a clean and functional layout. A slim console table placed behind the sofa adds surface area for table lamps, decor accents, or storage without blocking movement. This setup enhances depth and creates a layered, designer look while keeping the room open and organized.
Carefully chosen accessories and balanced spacing ensure the area remains uncluttered. Ideal for narrow layouts, this styling technique maximizes efficiency, improves visual interest, and adds both practicality and elegance to a long living room.

Light Color Palette for Expansion Effect
A Light Color Palette for Expansion Effect is a proven design strategy to make a long living room feel more open, airy, and spacious. Soft whites, beige tones, and subtle neutrals reflect natural light, reducing visual heaviness and enhancing brightness. A neutral sofa, light-toned rug, and minimal decor create a clean, cohesive look that avoids clutter.
This approach visually stretches the space, making it appear wider and more balanced. Paired with simple finishes and smooth textures, a light palette brings calmness and elegance, transforming a narrow living room into a fresh, inviting, and well-optimized interior.

Dark Accent Wall for Depth
A Dark Accent Wall for Depth is a powerful design technique to add contrast and dimension to a long living room. By painting one wall in a deep tone, such as charcoal or navy, the space gains visual depth without feeling heavy. When paired with light-colored walls and low-profile furniture, the contrast creates a balanced and modern look.
Wall art and subtle decor enhance the focal point while maintaining a clean aesthetic. This approach helps break the monotony of elongated spaces, making the room feel more dynamic, structured, and visually appealing while preserving openness and style.

Layered Lighting Strategy
A Layered Lighting Strategy is essential for enhancing both functionality and ambiance in a long living room. By combining ceiling lights, floor lamps, and wall sconces, the space achieves even illumination without harsh shadows. This multi-level approach highlights different zones while maintaining a cohesive and balanced look.
Soft ambient lighting creates warmth, while task and accent lighting add depth and visual interest. Proper placement ensures the entire length of the room feels bright and inviting. Ideal for modern interiors, layered lighting improves usability, defines space effectively, and transforms a long living room into a well-lit, stylish, and comfortable environment.
Minimalist Long Room Setup
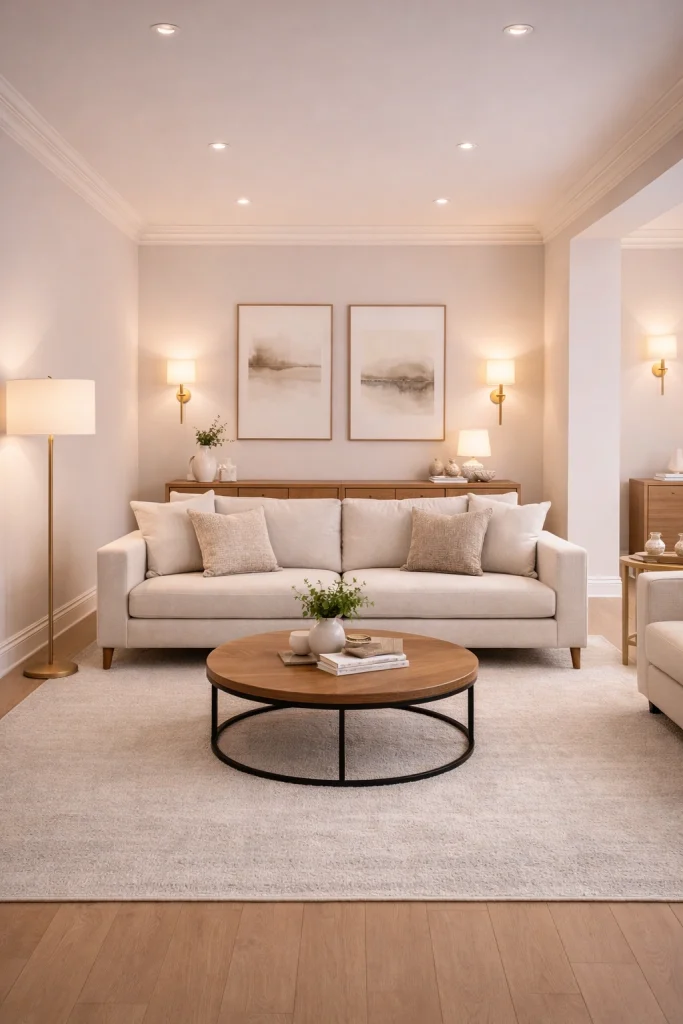
A Minimalist Long Room Setup focuses on simplicity, functionality, and clean design to make an elongated living space feel open and organized. Low-profile furniture, hidden storage, and sleek lines reduce visual clutter while maximizing usable space. A neutral color palette and minimal decor enhance the sense of calm and continuity throughout the room.
By keeping surfaces clear and layouts intentional, the space feels larger and more breathable. This approach is ideal for modern interiors, creating a refined, clutter-free environment that balances style and practicality while optimizing every inch of a long living room.
Sectional Sofa for Length Coverage
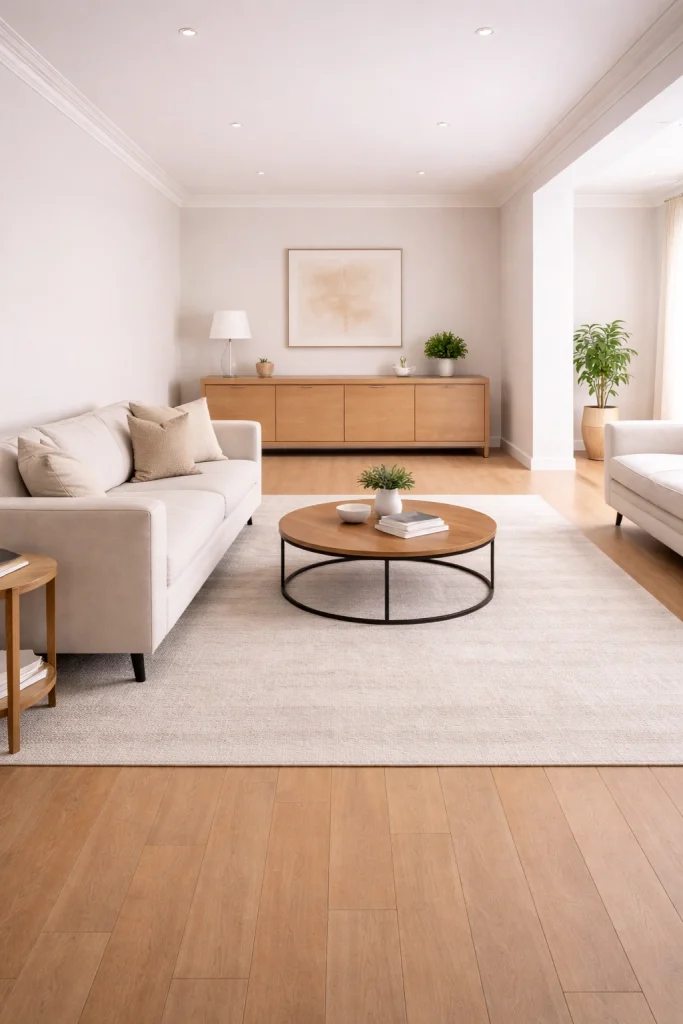
A Sectional Sofa for Length Coverage is a practical and stylish solution for maximizing seating in a long living room. An L-shaped sectional follows the room’s natural layout, efficiently utilizing extended space while creating a cohesive seating area. Paired with a central table and a well-sized rug, it helps define the zone without overcrowding.
This arrangement improves flow, offers ample seating, and maintains visual balance. Neutral tones and clean lines enhance the spacious feel. Ideal for modern interiors, a sectional sofa transforms a long room into a comfortable, functional, and well-structured living space.
Multi-Functional Living Space Design
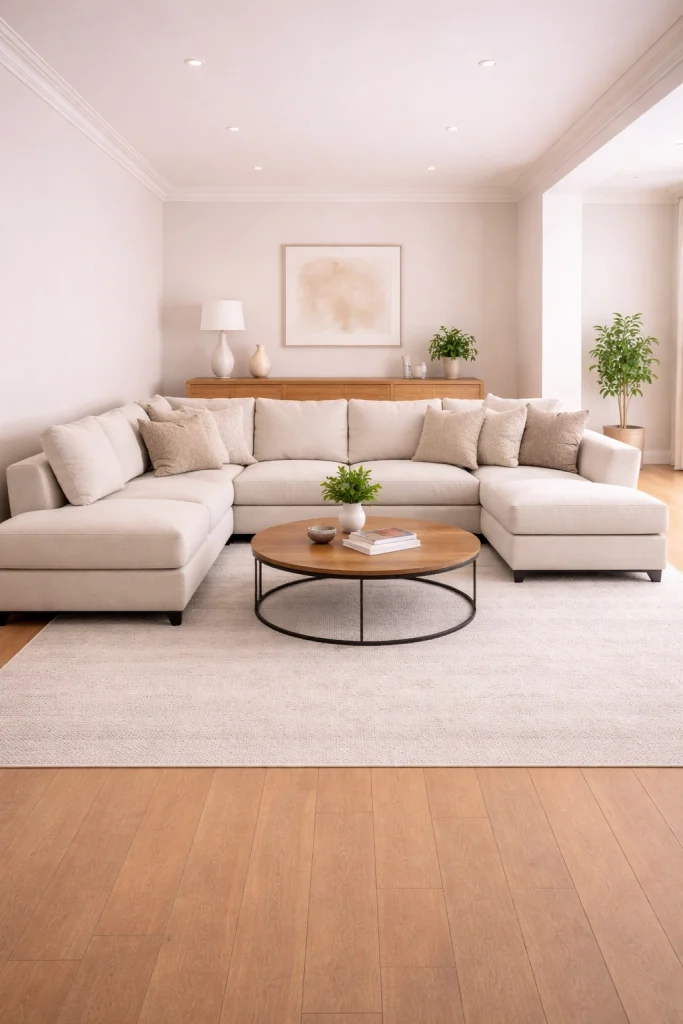
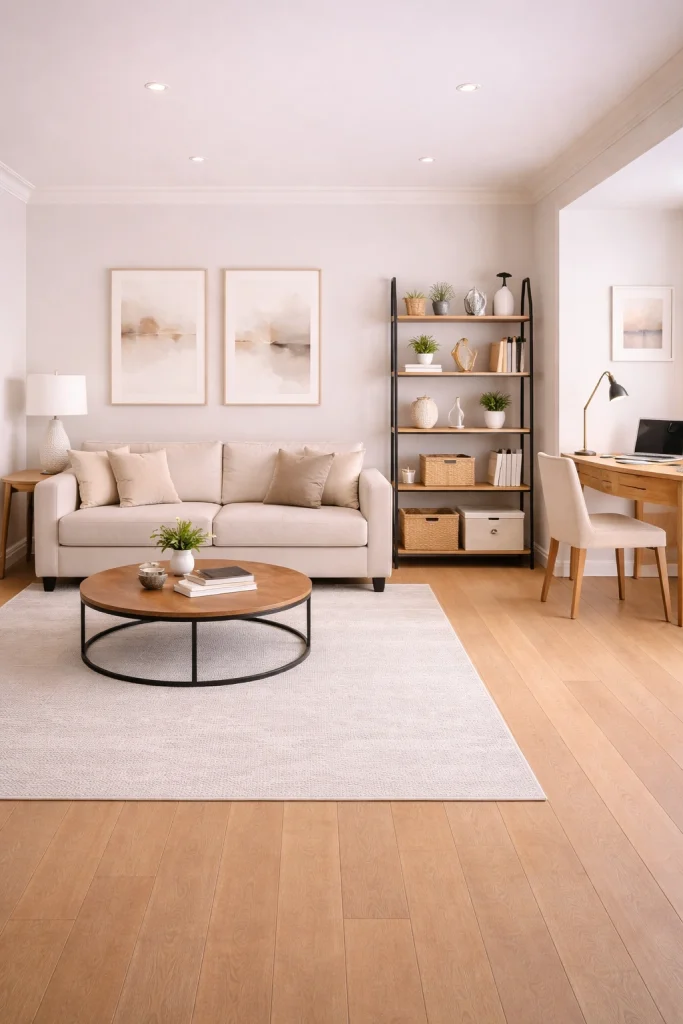
A Multi-Functional Living Space Design transforms a long living room into a versatile and efficient area by combining different uses within one cohesive layout. By integrating elements like a comfortable sofa, a compact workspace desk, and a sleek shelving unit, the room serves multiple purposes without feeling crowded.
Thoughtful placement and a consistent color palette ensure smooth transitions between zones while maintaining visual harmony. This approach maximizes usability, making the space ideal for both relaxation and productivity. Clean lines, minimal decor, and smart organization create a balanced, modern environment that fully utilizes the length of the room.
Vertical Decor Elements for Balance
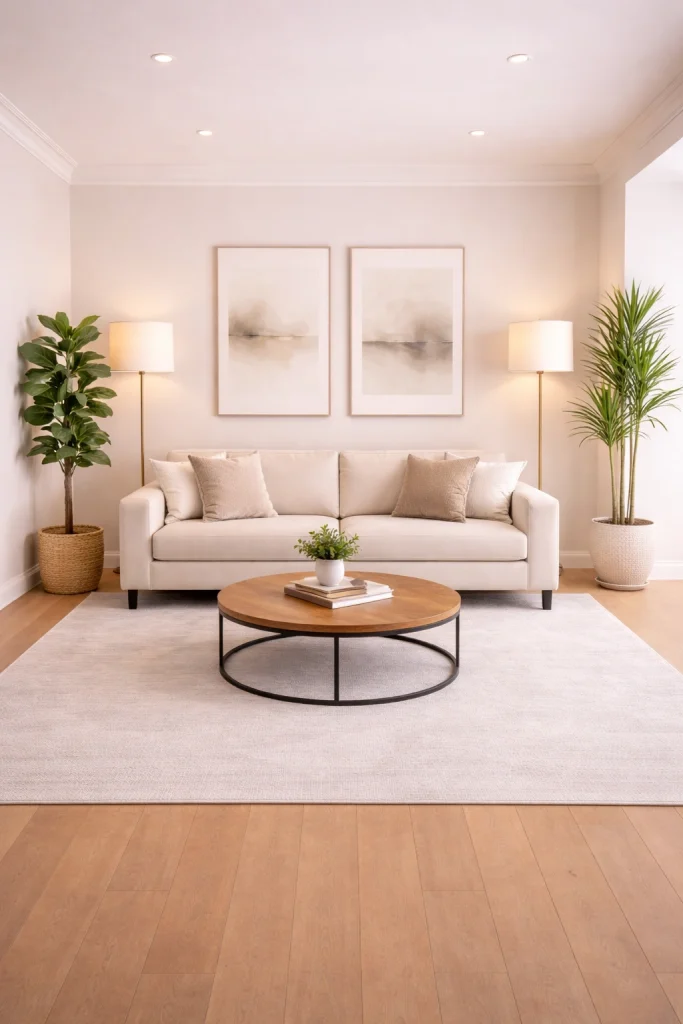
Vertical Decor Elements for Balance are a smart way to offset the long, horizontal feel of an elongated living room. By incorporating tall plants, vertical artwork, and floor lamps, the design adds height and visual interest, creating a more balanced proportion. These elements naturally draw the eye upward, preventing the space from feeling stretched or flat.
When combined with a clean layout and neutral tones, vertical accents enhance depth without overcrowding. This approach improves overall harmony, making the room feel more structured and visually appealing while maintaining openness and a modern, well-designed aesthetic.
Glass and Reflective Elements Styling
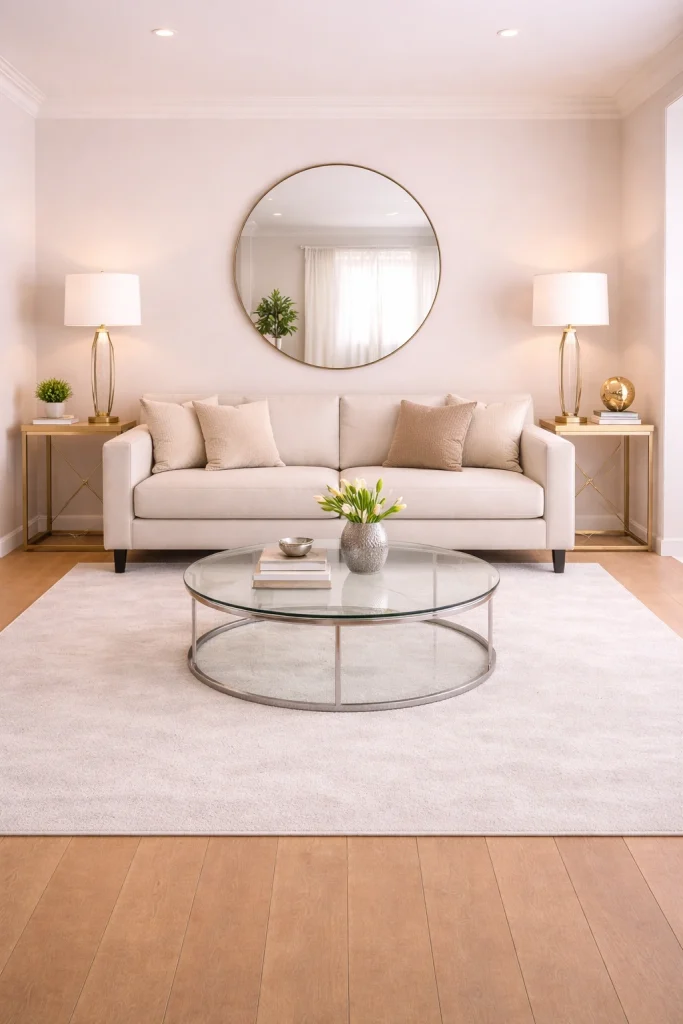
Glass and Reflective Elements Styling is an effective way to enhance brightness and create the illusion of more space in a long living room. Using features like a glass coffee table, large mirrors, and subtle metallic decor helps reflect natural and artificial light throughout the room. This reflection reduces visual heaviness and makes the space feel more open and airy.
Clean lines and minimal styling maintain a modern, uncluttered look. When combined with neutral tones and balanced placement, reflective elements add depth, elegance, and a polished finish, transforming a narrow living room into a brighter and more visually expansive environment.
Open Shelf Divider Concept
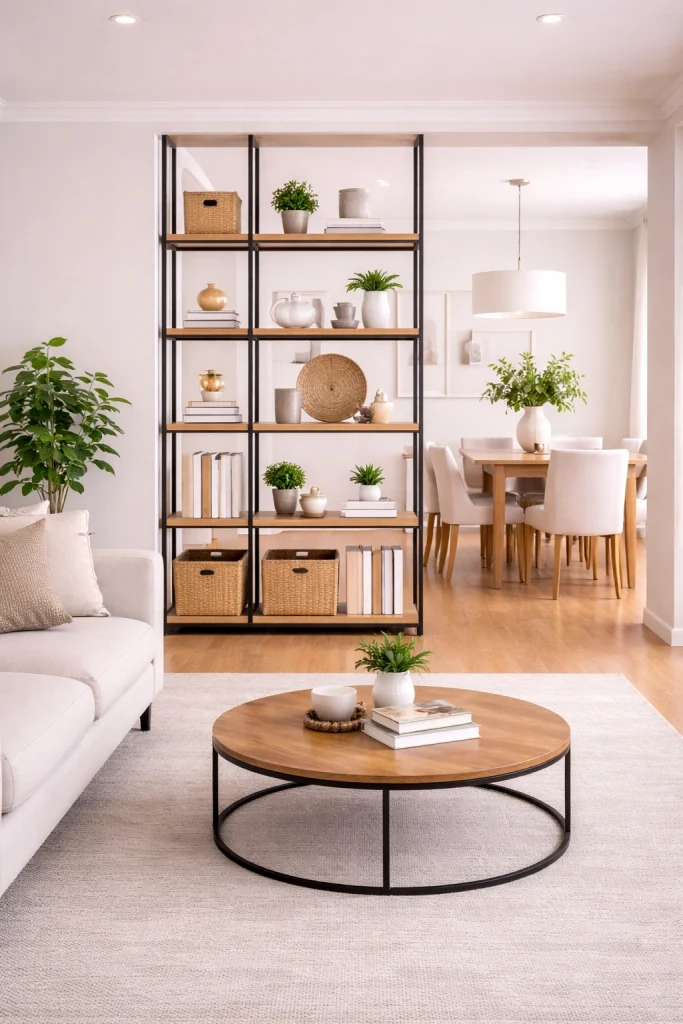
Open Shelf Divider Concept is a smart and stylish way to define zones in a long living room without blocking light or openness. A freestanding open shelving unit acts as a subtle divider, creating separation between areas while maintaining visual flow. Decor items, books, and minimal accessories add personality without cluttering the space.
This design keeps the room airy and functional, allowing light to pass through freely. With balanced placement and a cohesive color palette, open shelves enhance organization and structure, making the living room feel more dynamic, spacious, and thoughtfully designed for modern living.
Monochrome Theme for Cohesion
A Monochrome Theme for Cohesion creates a seamless and visually unified look in a long living room by using a single color palette with subtle variations. Furniture, textiles, and decor in matching tones—such as whites, beiges, or soft grays—work together to eliminate visual breaks and enhance flow.
Textured fabrics and layered materials add depth without disrupting the harmony. This approach reduces clutter and makes the space feel more expansive and organized. Ideal for modern interiors, a monochrome design brings elegance, balance, and a calm atmosphere while maximizing the perceived size and cohesion of the room.
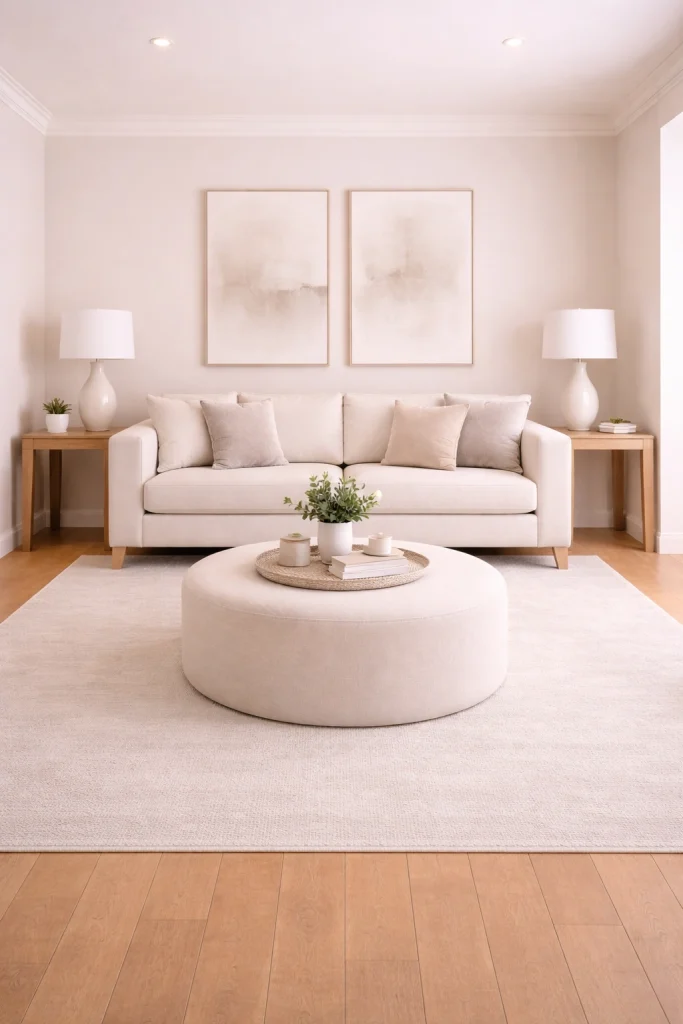
Accent Chairs at Ends for Balance
Accent Chairs at Ends for Balance is a smart layout technique to complete and stabilize a long living room design. Placing accent chairs at the far ends of the room helps fill empty corners and creates a sense of visual closure. Paired with side tables and lamps, these chairs form functional mini seating zones without overcrowding the space.
This arrangement improves symmetry, enhances flow, and prevents the room from feeling stretched or incomplete. With coordinated colors and clean lines, accent chairs add style, comfort, and balance, making the entire living room feel more cohesive, inviting, and well-structured.
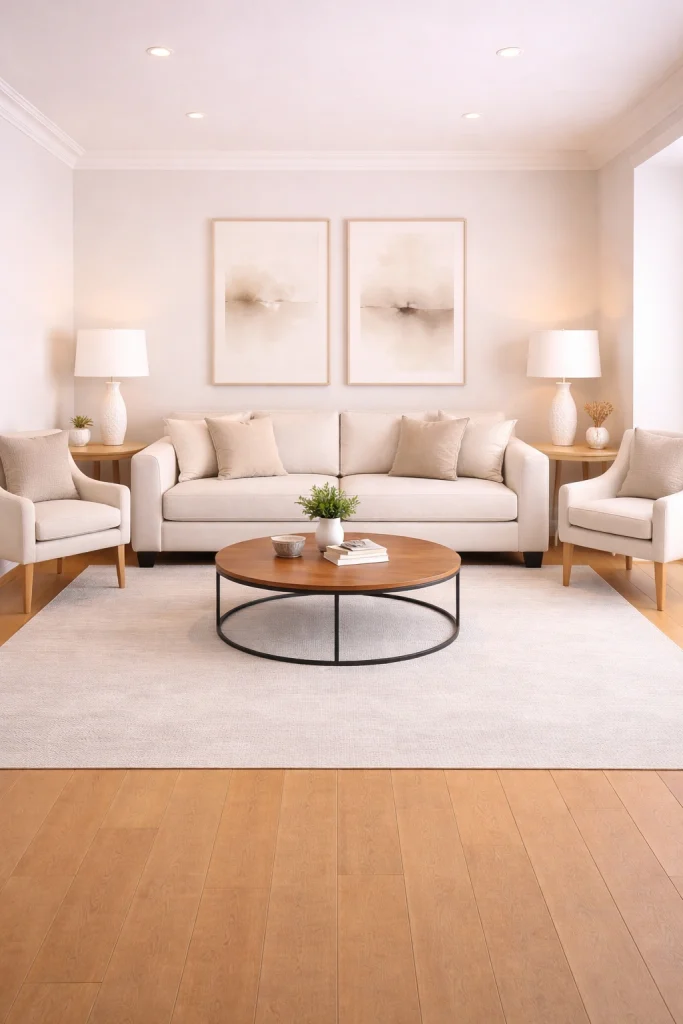
Ceiling Design to Guide Length
A Ceiling Design to Guide Length is a powerful way to enhance the visual flow of a long living room. Linear false ceilings, exposed beams, or LED strip lighting can be aligned along the room’s length to naturally draw the eye across the space. This technique emphasizes direction while adding depth and architectural interest.
Subtle lighting integrated into the ceiling ensures even illumination and highlights the design without overwhelming the room. When paired with a neutral palette and minimal furniture, this approach creates a cohesive, modern look, making the living room feel more structured, spacious, and visually balanced.
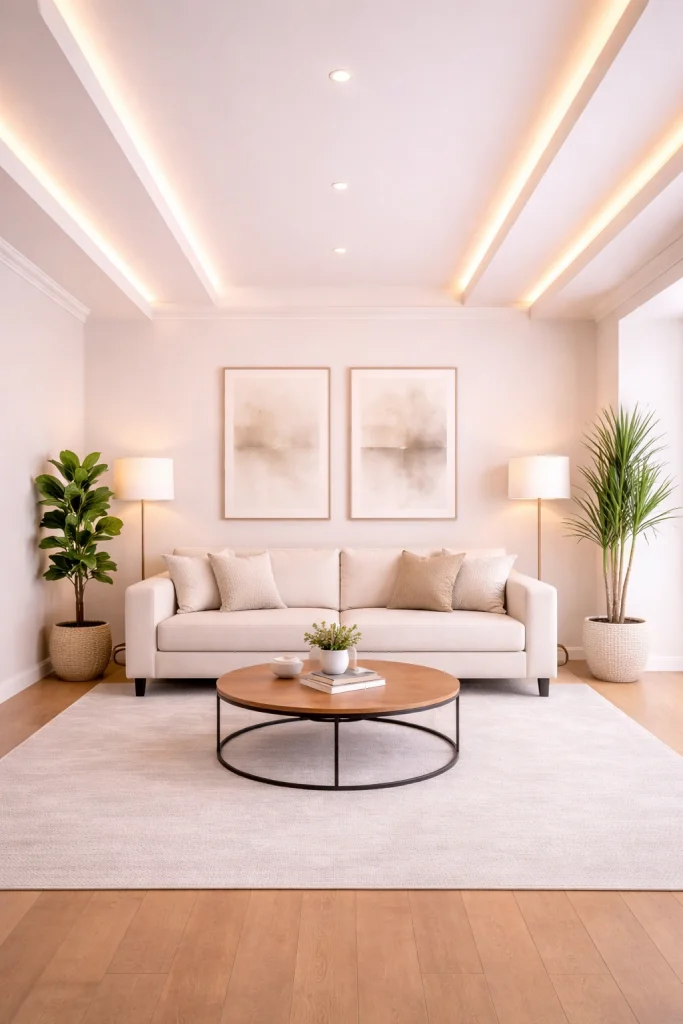
Sliding Door Integration for Openness
Sliding Door Integration for Openness is an effective design solution for enhancing space and light in a long living room. Sliding glass doors with minimal frames create a seamless connection between indoor and outdoor areas, making the room feel larger and more open. Natural light flows freely, brightening the entire space and reducing visual boundaries.
Light curtains or sheer panels add softness without blocking the view. This approach improves ventilation, maximizes depth, and maintains a clean, modern aesthetic. Ideal for contemporary interiors, sliding doors transform a narrow living room into a bright, airy, and visually expansive environment.
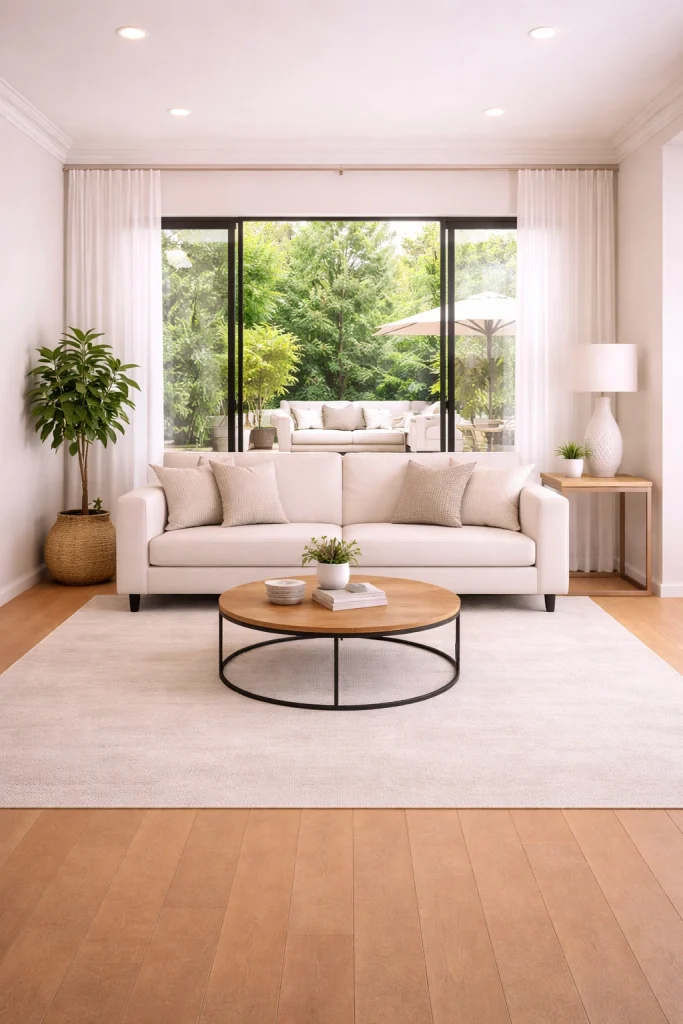
Textured Wall Panels for Depth
Textured Wall Panels for Depth add dimension and visual interest to a long living room without overwhelming the space. Panels such as fluted, ribbed, or geometric designs create subtle shadows that enhance depth and break the monotony of flat walls. When paired with soft, integrated lighting, these textures become a refined focal point.
Minimal furniture and a neutral color palette keep the look clean and balanced. This approach improves the overall aesthetic by adding layers and sophistication, making the room feel more dynamic, modern, and well-designed while maintaining openness and a clutter-free environment.
