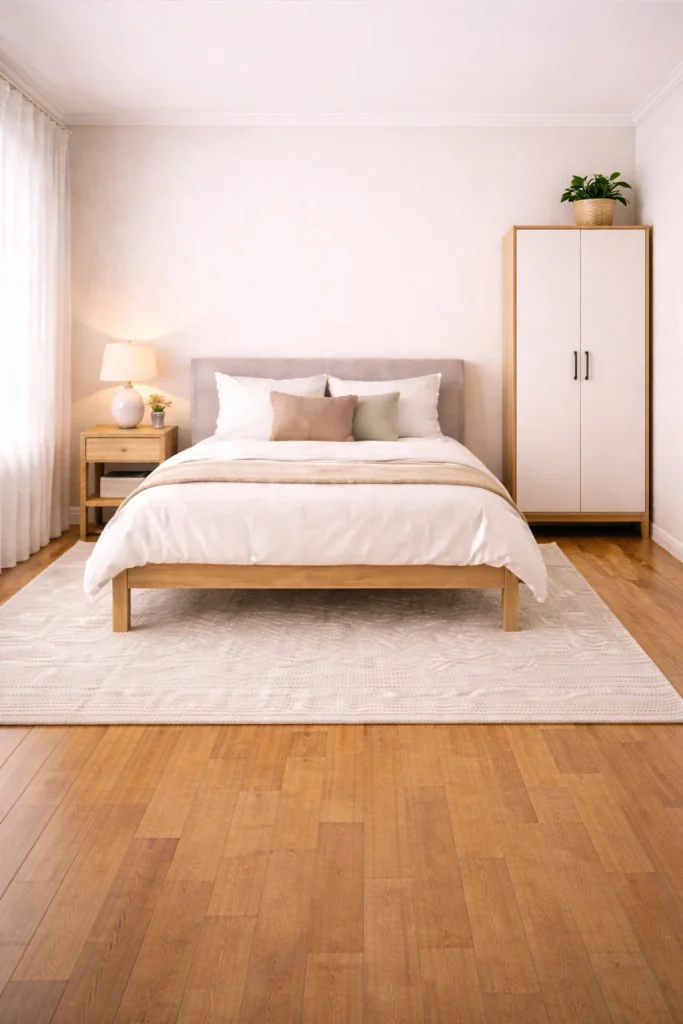
Introduction
Designing a small bedroom can be challenging, especially when the layout unintentionally makes the space feel tighter and more crowded. Many common bedroom arrangement mistakes—such as oversized furniture, blocked windows, poor lighting placement, and cluttered layouts—can visually shrink a room. With the right design strategies, even the smallest bedroom can feel open, comfortable, and functional.
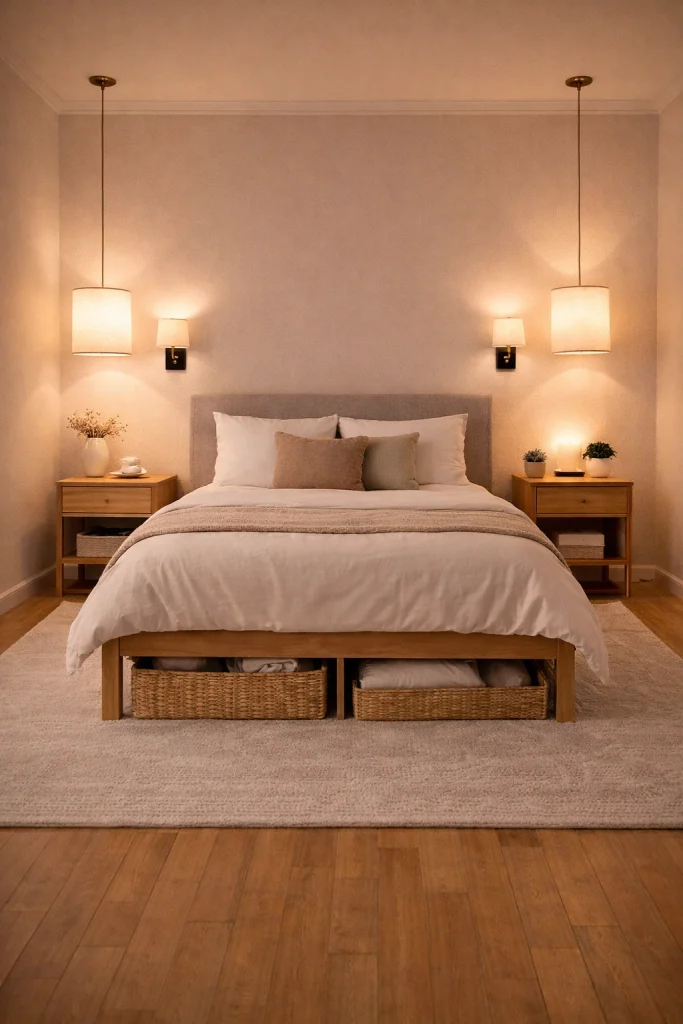
Smart furniture placement, vertical storage solutions, balanced lighting, and space-saving décor can transform a compact bedroom into a stylish and airy retreat. In this guide, discover 12 small bedroom layout mistakes that make your space feel smaller and practical design fixes that help maximize space, improve flow, and create a visually larger bedroom environment.
Pushing All Furniture Against the Walls
One common small bedroom layout mistake is pushing all furniture directly against the walls in an attempt to create more space. While it may seem practical, this arrangement can actually make a bedroom feel tight and unbalanced. A better approach is to slightly pull key furniture pieces, like the bed and nightstands, away from the walls to create visual breathing room.
Placing the bed in a centered position with slim nightstands and a soft area rug underneath helps define the layout and improve flow. This thoughtful arrangement enhances symmetry, maximizes floor space, and makes a small bedroom feel more open, stylish, and comfortable without overcrowding the room.
Using Oversized Furniture in a Compact Room
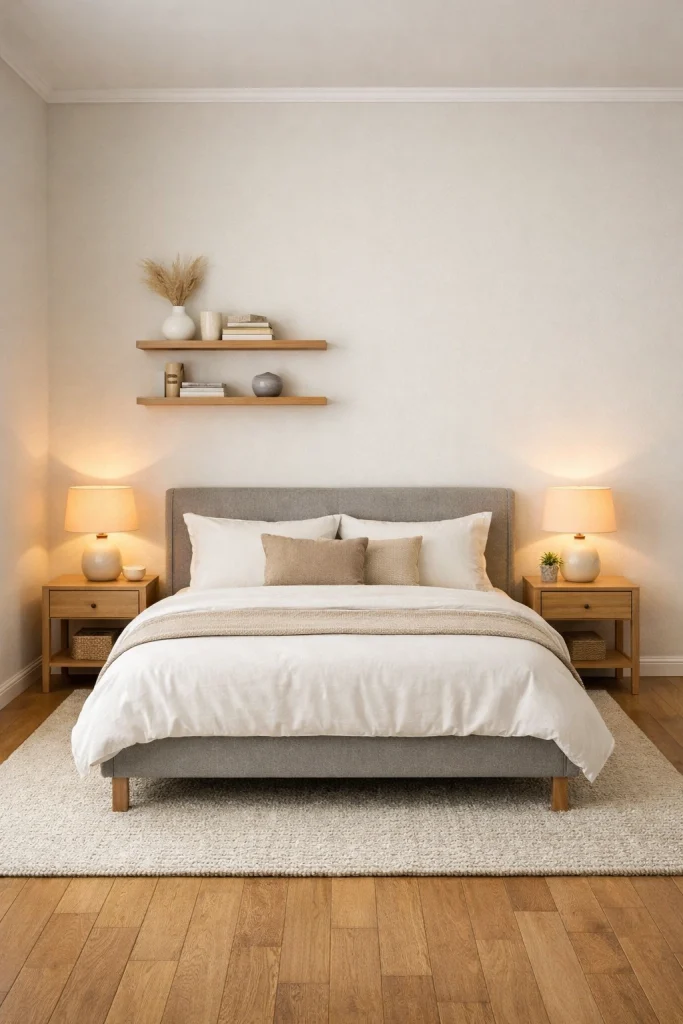
Using oversized furniture in a small bedroom is a common design mistake that can make the space feel cramped and uncomfortable. Large bed frames, bulky dressers, and heavy nightstands often dominate the room, leaving little space for movement or balance. To create a more open and functional layout, choose furniture that matches the scale of the room. A compact platform bed, slim dresser, and minimal décor help maintain a clean and airy look. Properly sized furniture improves circulation, enhances visual balance, and allows natural light to flow freely. By selecting space-saving pieces, a compact bedroom can feel larger, more organized, and visually appealing.

Blocking Natural Light With Furniture
Blocking natural light with poorly placed furniture is a common small bedroom layout mistake that can make the space feel darker and more cramped. Large items like beds, dressers, or wardrobes placed directly in front of windows prevent sunlight from spreading throughout the room. Natural light plays a key role in making a bedroom feel bright, open, and inviting.
To improve the layout, keep windows clear and use low-profile furniture near natural light sources. Sheer curtains can also allow daylight to flow freely while maintaining privacy. Allowing sunlight to illuminate the room enhances visual space, improves atmosphere, and creates a more comfortable and airy bedroom environment.
Ignoring Vertical Storage Space
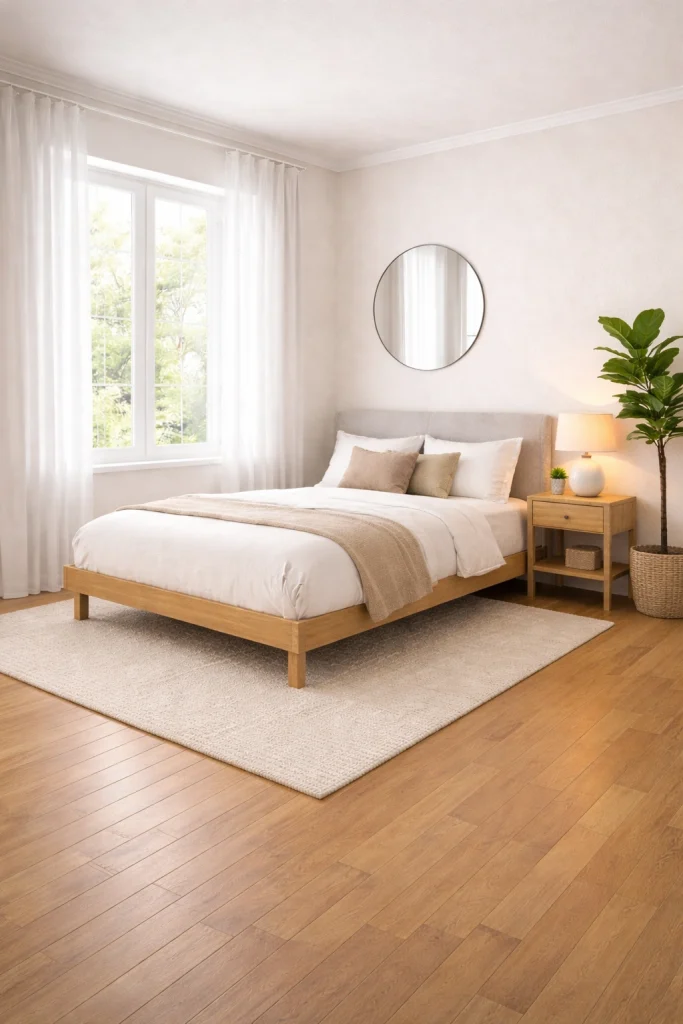
Ignoring vertical storage space is a common mistake in small bedroom design that can lead to unnecessary clutter and wasted wall area. Many compact bedrooms rely only on floor storage, which quickly fills the limited space and makes the room feel crowded. Utilizing vertical storage solutions such as tall shelving units, floating wall shelves, and mounted organizers helps maximize wall height while keeping the floor clear.
This approach creates more room for movement and maintains a tidy layout. Decorative baskets, books, and small décor items can also be displayed on shelves to add style. Smart vertical storage improves organization and makes a small bedroom feel more spacious and functional.

Poor Bed Placement That Breaks the Flow
Poor bed placement is a common small bedroom layout mistake that can disrupt the natural flow of the room. When a bed is positioned awkwardly in a corner or blocks walking paths, the space can feel cramped and difficult to navigate. The bed is usually the focal point of the bedroom, so its placement should support balance and symmetry.
Positioning the bed against a main wall with enough space on both sides helps create a more organized and visually pleasing layout. Adding slim bedside tables and wall-mounted lighting can save space while maintaining functionality. Proper bed placement improves movement, comfort, and makes a small bedroom feel more open.

Too Many Decorative Items
Using too many decorative items in a small bedroom can quickly make the space feel cluttered and visually overwhelming. Excessive décor such as multiple wall artworks, numerous pillows, and crowded surfaces reduce the sense of openness that small rooms need. A better approach is to keep decoration simple and intentional.
Choosing one framed artwork above the bed, a small indoor plant, and minimal accents on a compact nightstand can create a balanced and stylish look. Simple bedding and a neutral color palette also help maintain a clean appearance. Limiting décor elements allows the room to breathe, making the bedroom feel larger, calmer, and more visually organized.

Using Dark Colors Everywhere
Using dark colors throughout a small bedroom can make the space feel smaller, heavier, and less inviting. Deep shades on walls, bedding, and furniture tend to absorb light, reducing the brightness that helps a room appear open. Instead, using light and neutral colors such as soft white, beige, light gray, or pale pastels can visually expand the space.
Light wall paint, neutral bedding, and soft curtains reflect natural light and create a fresh, airy atmosphere. Wooden furniture and minimal decorative pillows can add warmth without overwhelming the design. A balanced color palette helps a small bedroom feel brighter, more spacious, and visually relaxing.
Ignoring Mirrors That Expand Space
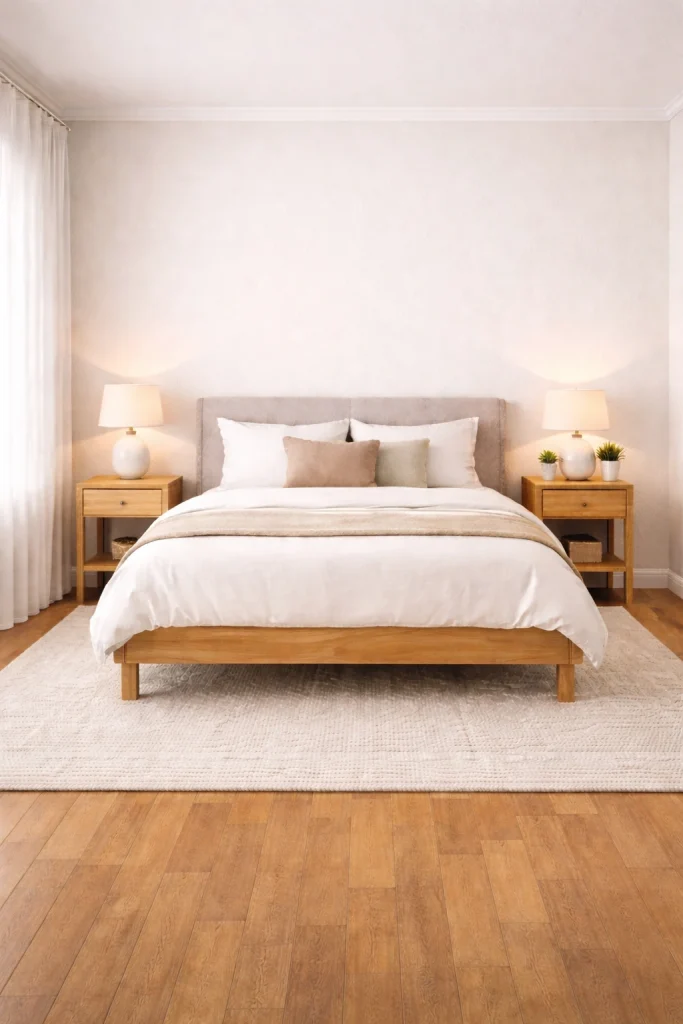
Ignoring mirrors in a small bedroom is a missed opportunity to visually expand the space. Mirrors reflect both natural and artificial light, helping the room appear brighter and more open. Without mirrors, a compact bedroom can feel closed and limited in depth. Placing a large wall mirror opposite a window allows sunlight to bounce across the room, instantly creating a sense of spaciousness.
Mirrors can also enhance the overall design by adding a modern and elegant touch. Pairing a mirror with simple furniture, neutral bedding, and minimal décor keeps the layout balanced. Using mirrors strategically makes a small bedroom feel larger, lighter, and more visually appealing.
Cluttered Floor Layout
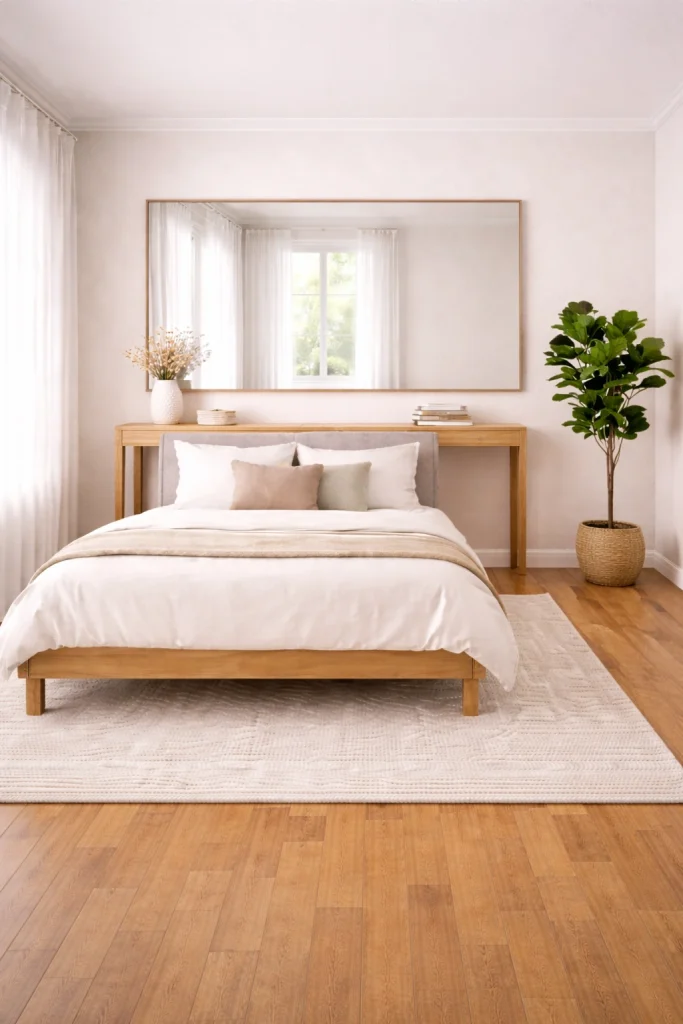
A cluttered floor layout is a common mistake that can make a small bedroom feel cramped and disorganized. When too many items such as storage boxes, extra furniture, or scattered décor cover the floor, the room loses its sense of openness and flow. Keeping the floor as clear as possible helps create a cleaner and more spacious environment.
Using smart storage solutions like a storage bed, woven baskets, or compact nightstands allows items to be neatly organized without overcrowding the space. A soft area rug can define the layout while maintaining simplicity. A tidy floor layout improves movement, enhances visual balance, and makes a small bedroom feel larger and more comfortable.

Ignoring Multi-Functional Furniture
Ignoring multi-functional furniture is a common mistake in small bedroom design that can limit both space and functionality. In compact rooms, furniture that serves only one purpose often takes up valuable floor space without providing extra benefits. Choosing multi-functional pieces such as a storage bed, foldable desk, or wall-mounted shelves helps maximize the available area while keeping the room organized.
These smart furniture solutions allow storage, work, and relaxation to exist within the same space without creating clutter. Minimal furniture with multiple uses improves efficiency and keeps the layout open and practical. Using multi-functional furniture makes a small bedroom more flexible, stylish, and comfortable.

Poor Lighting Placement
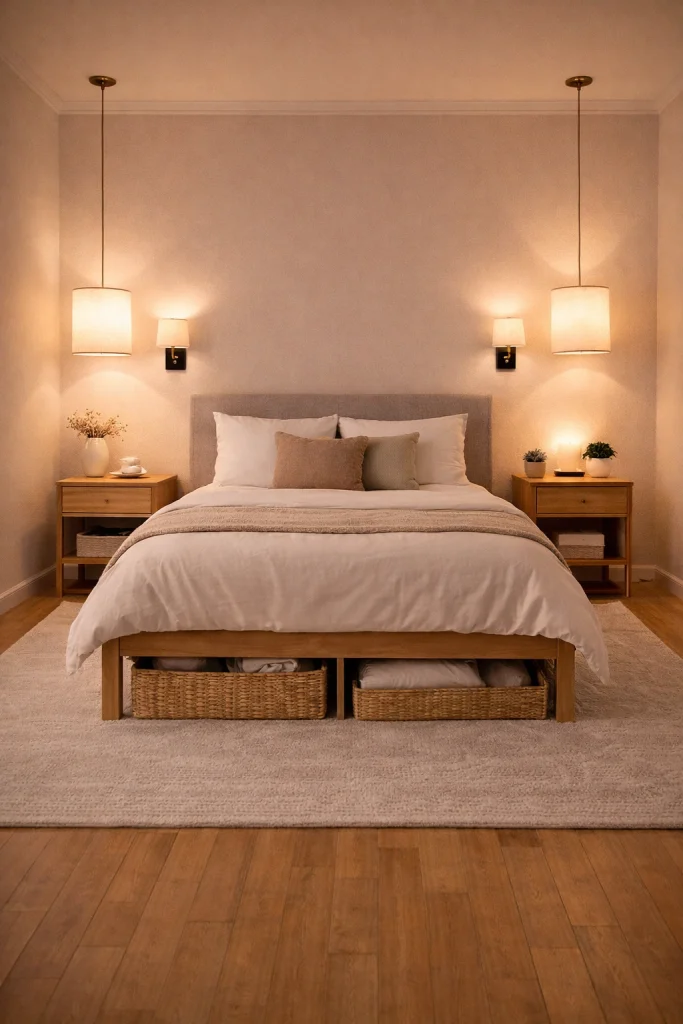
Poor lighting placement is a common mistake that can make a small bedroom feel dull and confined. Relying on a single overhead light often creates uneven brightness and harsh shadows, which reduces the sense of depth in the room. A better approach is to use layered lighting that combines wall sconces, bedside lamps, and pendant lights to distribute soft illumination throughout the space.
Proper lighting placement highlights key areas such as the bed, nightstands, and décor while maintaining a warm and relaxing atmosphere. Warm-toned lighting paired with light walls and wooden furniture enhances the room’s comfort. Well-planned lighting makes a small bedroom feel brighter, more inviting, and visually spacious.
Ignoring Open Pathways in the Room
Ignoring open pathways in a small bedroom can make the space feel cramped and difficult to move around. When furniture is placed too closely together or blocks walking areas, the room quickly loses its sense of balance and comfort. Maintaining clear pathways around the bed and between key furniture pieces helps improve movement and functionality.
Using compact furniture such as a slim nightstand, narrow wardrobe, and a properly sized bed frame keeps the layout organized without overcrowding the space. A soft rug can define the sleeping area while still allowing easy movement. Clear pathways create a smoother flow and make a small bedroom feel larger, more comfortable, and well arranged.