Introduction
Struggling to arrange a small, awkward space can feel frustrating, especially when layouts seem impossible to balance. In this guide, “10 Small Bedroom Layouts for Awkward Rooms (Designers Fix These Spaces Like This),” you will discover smart, space-saving solutions that transform challenging room shapes into functional and stylish areas.
From narrow layouts to sloped ceilings and off-center windows, each idea focuses on maximizing comfort, storage, and visual flow. These practical bedroom layout strategies help create a more open, organized, and modern look without wasting space, making even the most difficult rooms feel efficient, inviting, and beautifully designed for today’s homes.
Corner Bed Layout for L-Shaped Rooms
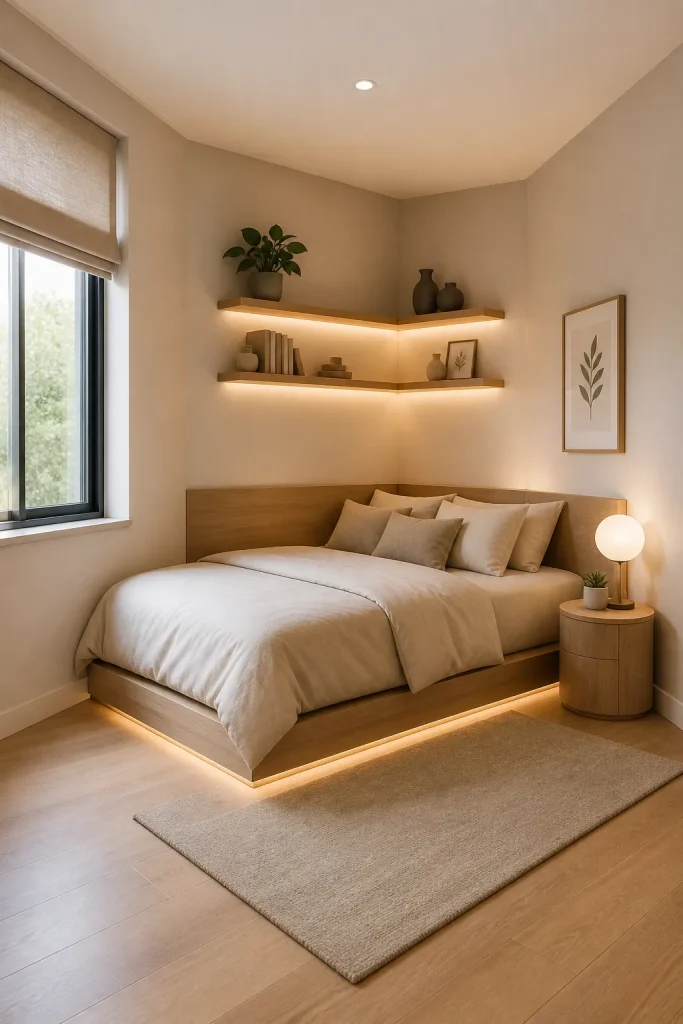
A corner bed layout is one of the smartest solutions for L-shaped small bedrooms, helping maximize unused angles while improving overall flow. By placing a low platform bed neatly into the corner, more open floor space is created for movement and additional furniture. Floating corner shelves add vertical storage without crowding the room, while a compact side table and warm lamp enhance functionality and ambiance. This layout works perfectly for awkward bedroom designs, making the space feel balanced, cozy, and visually organized. It is ideal for modern small bedroom layouts that require both style and efficient space-saving solutions without compromising comfort.

Narrow Room Linear Layout (Wall-to-Wall Setup)
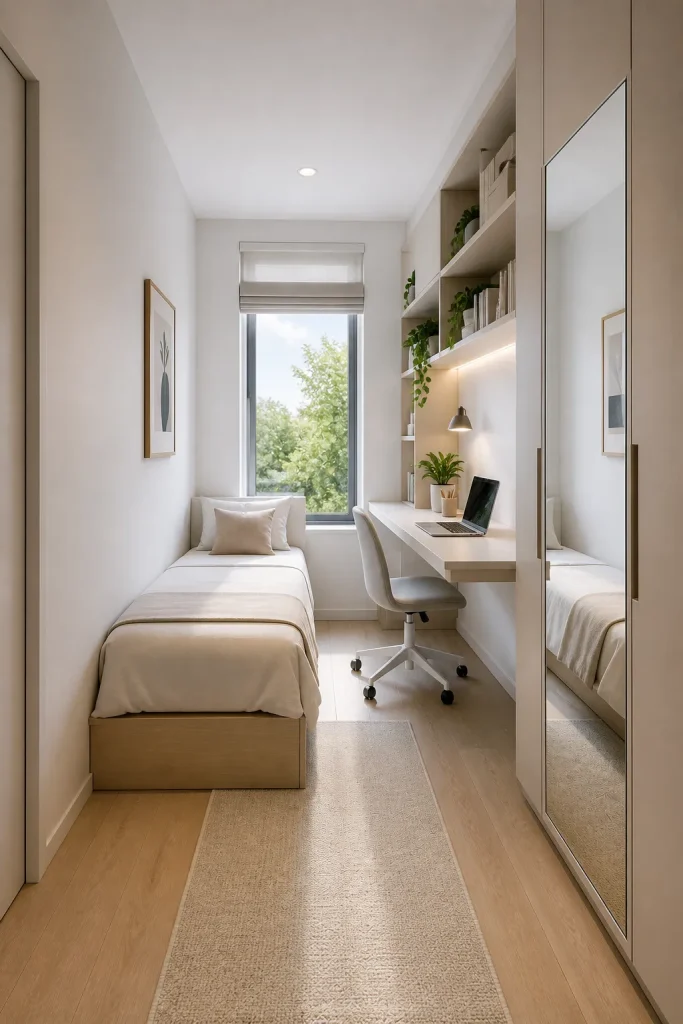
A narrow room linear layout is an effective solution for long, compact bedrooms where space feels restricted. By arranging furniture in a straight wall-to-wall setup, the layout maximizes floor space and creates a clean, streamlined look. A slim bed placed along one wall allows easy movement, while a wall-mounted desk adds functionality without taking extra space.
Vertical storage shelves utilize height for organization, and a mirror panel reflects light to make the room appear wider and brighter. This layout is ideal for small bedroom design, offering a practical, modern, and space-saving approach for awkward, narrow room layouts.
Window-Centered Symmetry Layout
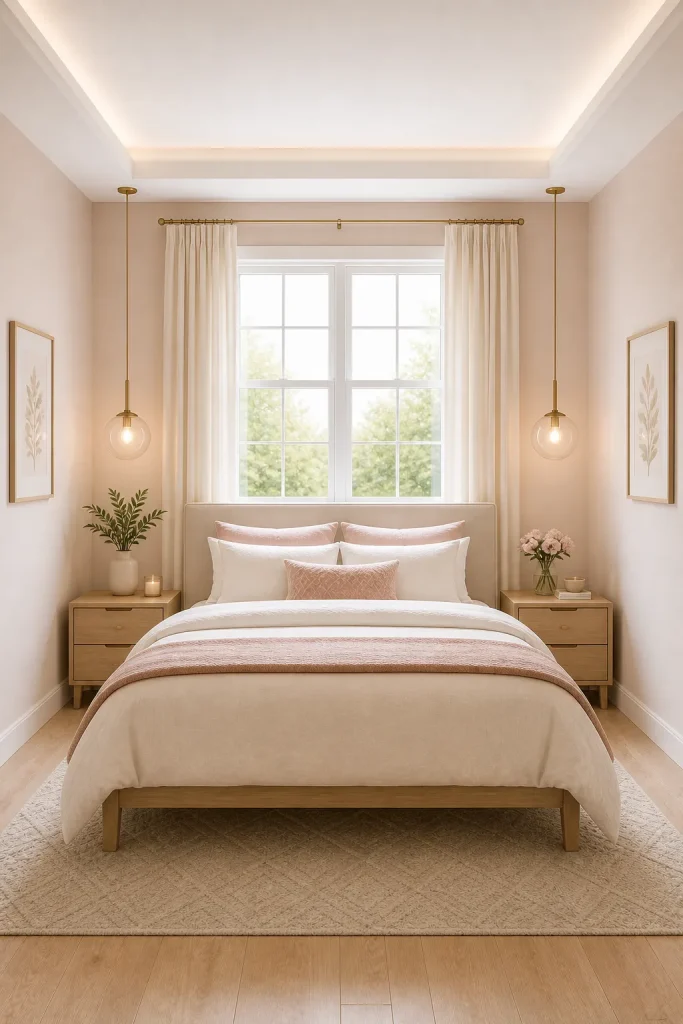
A window-centered symmetry layout is a smart solution for small bedrooms with off-center or dominant windows, creating a balanced and visually appealing design. By positioning the bed directly under the window, the layout establishes a natural focal point while maximizing light flow. Matching side tables on both sides enhance symmetry, and pendant lights add vertical elegance without using floor space.
Soft pastel tones and balanced curtains improve the airy feel, making the room appear brighter and more spacious. This layout is perfect for modern small bedroom ideas, offering a clean, organized, and aesthetically pleasing solution for awkward room arrangements.
Diagonal Bed Layout for Odd Angles
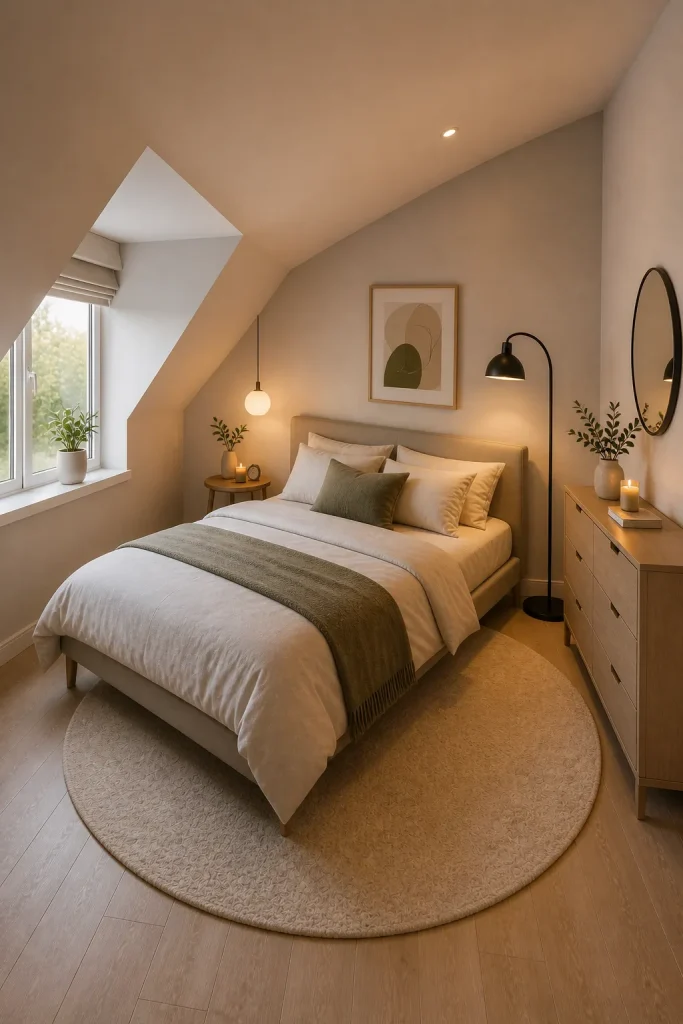
A diagonal bed layout is a smart solution for bedrooms with odd angles, slanted walls, or irregular shapes that limit traditional placement. Positioning the bed diagonally creates better flow, reduces awkward empty corners, and makes the room feel more dynamic. A round rug placed beneath the bed softens sharp angles and adds visual balance, while a compact dresser fits neatly along available wall space.
A floor lamp enhances lighting and highlights the layout’s focal point. This approach is ideal for small bedroom design, transforming challenging layouts into stylish, functional spaces with improved movement, better proportions, and a modern, visually appealing arrangement.
Loft Bed Layout for Ultra-Small Spaces
A loft bed layout is a highly effective solution for ultra-small bedrooms where floor space is limited. By elevating the bed, the area underneath can be transformed into a functional zone, such as a study desk or storage space. This vertical design maximizes every inch, making the room feel more open and organized. Storage cubes and built-in shelves help keep essentials neatly arranged, while a ladder provides easy access without taking much space. Clean white tones and natural light enhance the airy feel. This layout is perfect for modern small bedroom ideas, offering smart, space-saving functionality without compromising comfort or style.

Sliding Door Wardrobe Layout
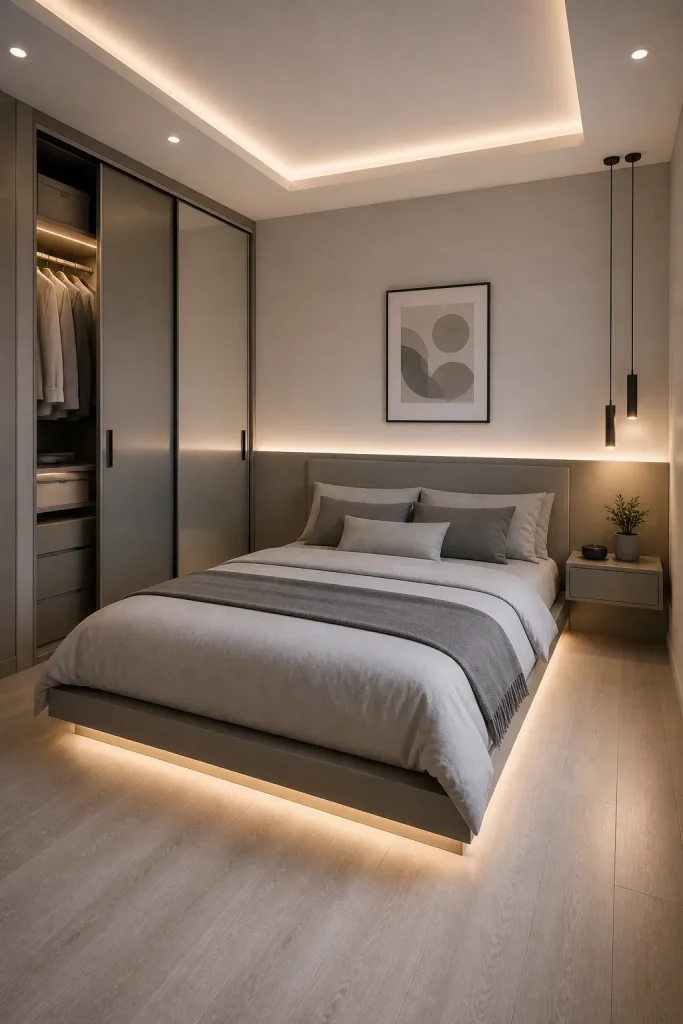
A sliding door wardrobe layout is a practical solution for small bedrooms where space is limited and traditional doors create clutter. Sliding panels move smoothly without requiring extra clearance, making the room feel more open and functional. Placing a queen bed nearby with a floating nightstand keeps the layout compact and efficient.
Integrated LED strip lighting enhances visibility while adding a modern touch to the overall design. A neutral grey palette and clutter-free walls create a clean, stylish atmosphere. This layout is ideal for small bedroom design, offering smart storage, improved flow, and a sleek, space-saving solution for contemporary living spaces.
Under-Slop Ceiling Smart Layout
An under-slope ceiling smart layout is ideal for attic or slanted bedrooms where standard furniture placement does not work efficiently. Positioning a low-height bed along the angled wall maximizes usable space while maintaining comfort. Built-in drawers beneath the slope provide practical storage without cluttering the room.
Soft bedding and warm textures enhance coziness, while wall sconces offer functional lighting without taking floor space. A Scandinavian-inspired theme with neutral tones and dim lighting creates a calm, inviting atmosphere. This layout is perfect for small bedroom design, turning awkward ceiling angles into a functional, stylish, and space-efficient living area with better flow.

Multi-Functional Furniture Layout
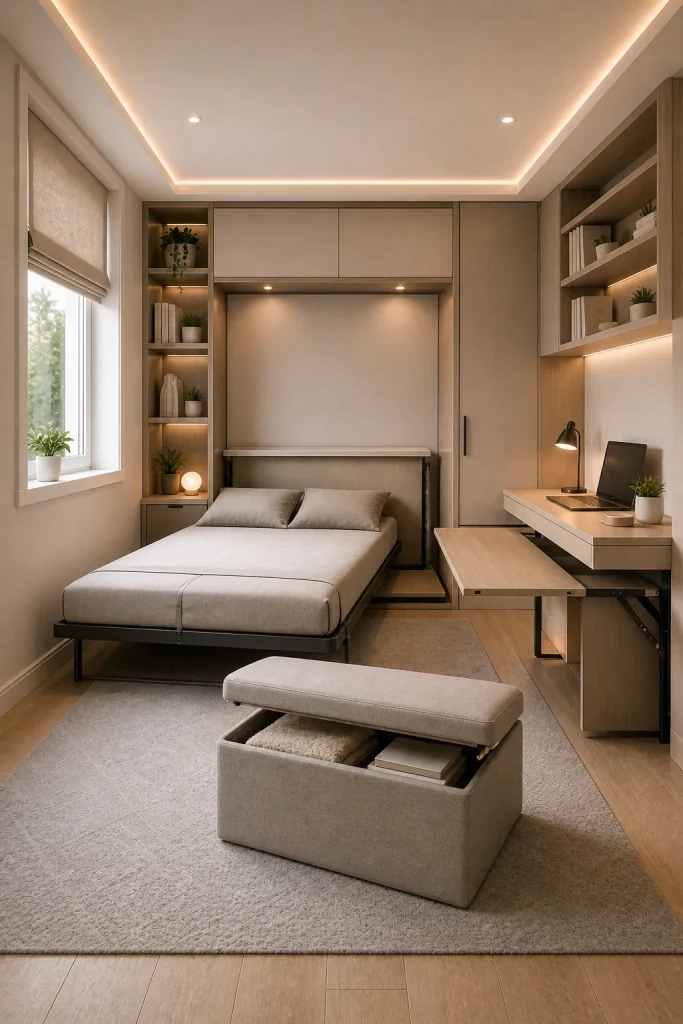
A multi-functional furniture layout is a smart solution for small bedrooms where every inch matters. By using a foldable bed, the room can easily shift between sleeping and living space, maximizing flexibility. A storage ottoman provides hidden space for essentials while doubling as seating.
A convertible desk allows work or study without occupying permanent space, and hidden shelves keep the room organized and clutter-free. Neutral tones and a minimal design create a clean, modern look that feels open and efficient. This layout is perfect for small bedroom design, offering practical, space-saving solutions that combine comfort, functionality, and style in compact living spaces.
Open Floor Minimal Layout
An open floor minimal layout is a powerful solution for small bedrooms, creating a spacious and uncluttered feel. By using only essential furniture, such as a simple bed and a single side table, the room maintains clear walking space and better flow. Minimal decor, including subtle wall art and a soft rug, adds style without overwhelming the space.
Bright lighting and neutral tones enhance the sense of openness, making the room appear larger and more inviting. This layout is ideal for modern small bedroom design, offering a clean, airy, and visually balanced environment that maximizes comfort and functionality.

Divider-Based Layout for Shared Spaces
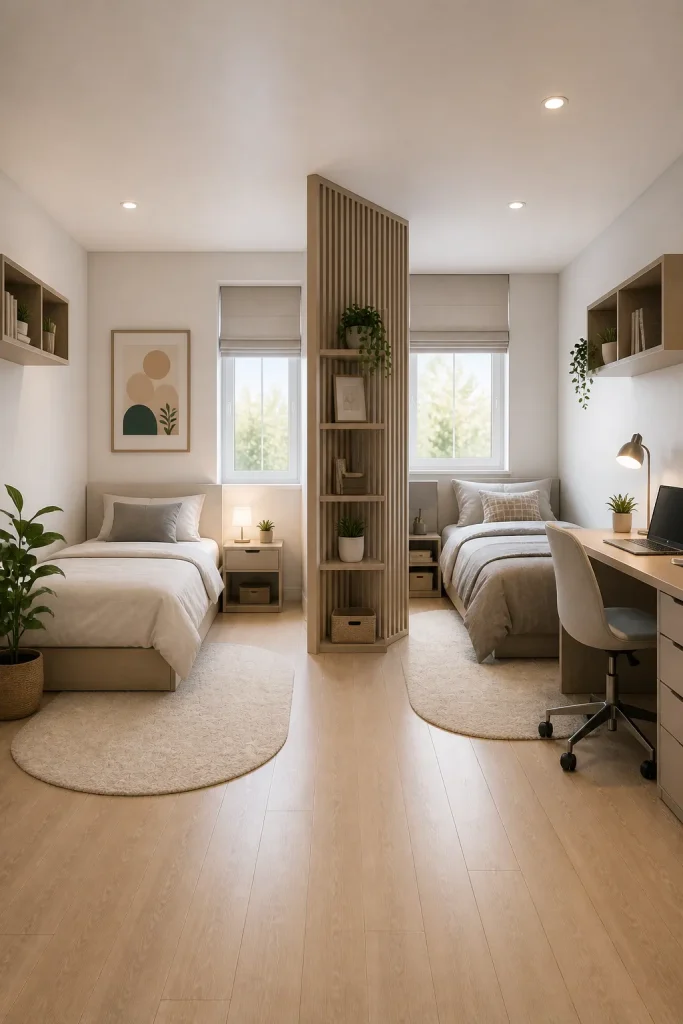
A divider-based layout is an effective solution for small shared bedrooms, creating clear zones without building permanent walls. Using a room divider helps separate sleeping and working areas, improving privacy and organization. This layout can include two beds or a combination of a bed and workspace, depending on needs.
Compact shelves add storage while maintaining a clean structure. Neutral tones and balanced design keep the space visually calm and cohesive. This approach is ideal for modern small bedroom design, offering a flexible, space-saving solution that maximizes functionality, enhances comfort, and makes shared spaces feel more organized and efficient.